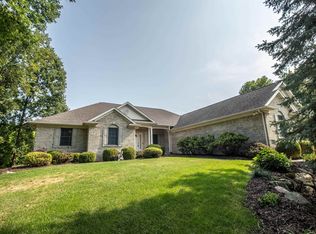
Your dream house is finally on the market! Tucked away in a quiet cul de sac of the Western Hills subdivision sits this masterpiece. This home boasts a Frank Lloyd Wright inspired exterior, including floating platform steps and tall windows. Step inside to your modern, open space interior. Gorgeous living room. Huge first floor master with en suite bathroom and deck overlooking the back yard. Kitchen features stainless steel appliances, built-in oven and slate tiled floors. First floor laundry. Upstairs features two more oversized bedrooms, both with en suite bathrooms! Additionally, there is an oversized office/study that can easily be used as a fourth bedroom. Downstairs is completely finished and was redone within the last two years! Other features include a brand new roof and a fenced in yard. You do not want to miss out on this one! Call me today for a showing.
Foreclosed
Est. $436,600
6494 W Cimarron Trl, Flint, MI 48532
3beds
5baths
4,408sqft
SingleFamily
Built in 1988
0.47 Acres Lot
$436,600 Zestimate®
$99/sqft
$-- HOA
Overview
- 26 days
- 46
- 2
Facts & features
Interior
Bedrooms & bathrooms
- Bedrooms: 3
- Bathrooms: 5
Heating
- Forced air, Gas
Cooling
- Central
Appliances
- Included: Dishwasher, Dryer, Microwave, Refrigerator
Features
- Sump Pump, Cable Available, Security Alarm (rented)
- Flooring: Other
- Basement: Partially finished
- Fireplace features: Living Room
Interior area
- Structure area source: Assessor
- Total interior livable area: 4,408 sqft
- Finished area below ground: 2200
Property
Parking
- Total spaces: 3
- Parking features: Garage - Attached
Features
- Patio & porch: Deck, Porch
- Exterior features: Wood
- Frontage length: Frontage Feet: 68
Lot
- Size: 0.47 Acres
- Features: Irregular Lot
Details
- Additional structures: Shed(s)
- Parcel number: 0707504012
- Special conditions: Sale
Construction
Type & style
- Home type: SingleFamily
- Architectural style: Contemporary
Materials
- Roof: Asphalt
Condition
- Year built: 1988
Utilities & green energy
- Gas: Natural Gas
- Sewer: Sewer-Sanitary
- Water: Municipal Water
- Utilities for property: Cable Available
Community & HOA
Community
- Security: Security Alarm (rented)
Location
- Region: Flint
Financial & listing details
- Price per square foot: $99/sqft
- Tax assessed value: $531,000
- Exclusions: No Exclusions
- Road surface type: Paved
Foreclosure details
Estimated market value
$436,600
$402,000 - $476,000
Not available
Price history
| Date | Event | Price |
|---|---|---|
| 8/14/2026 | Sold | $299,603-9.2%$68/sqft |
Source: Public Record Report a problem | ||
| 4/26/2021 | Sold | $330,000+0%$75/sqft |
Source: RE/MAX of Michigan Solds #40152497_48532 Report a problem | ||
| 3/17/2021 | Pending sale | $329,900$75/sqft |
Source:  Realcomp II #2210016144 Report a problem Realcomp II #2210016144 Report a problem | ||
| 3/17/2021 | Listed for sale | $329,900$75/sqft |
Source: Realcomp II #2210016144 Report a problem | ||
| 3/15/2021 | Pending sale | $329,900$75/sqft |
Source: Realcomp II #2210016144 Report a problem | ||
| 3/13/2021 | Listed for sale | $329,900+16.2%$75/sqft |
Source: Realcomp II #2210016144 Report a problem | ||
| 8/1/2019 | Sold | $284,000-0.3%$64/sqft |
Source: Public Record Report a problem | ||
| 6/13/2019 | Pending sale | $284,900$65/sqft |
Source: Grand Blanc #219049716 Report a problem | ||
| 5/31/2019 | Listed for sale | $284,900+7.5%$65/sqft |
Source: Berkshire Hathaway Michigan #219049716 Report a problem | ||
| 6/22/2016 | Sold | $265,000-19.6%$60/sqft |
Source:  MiRealSource #20456634 Report a problem MiRealSource #20456634 Report a problem | ||
| 5/2/2016 | Pending sale | $329,500$75/sqft |
Source: Grand Blanc #30054513 Report a problem | ||
| 12/22/2015 | Listed for sale | $329,500-3.1%$75/sqft |
Source: Grand Blanc #30054513 Report a problem | ||
| 11/28/2001 | Sold | $340,000$77/sqft |
Source: MiRealSource #20281536 Report a problem | ||
Public tax history
| Year | Property taxes | Tax assessment |
|---|---|---|
| 2025 | -- | $265,500 +12.7% |
| 2024 | $200 | $235,600 |
| 2023 | -- | -- |
| 2022 | -- | $212,300 +5.9% |
| 2021 | -- | $200,500 +0.9% |
| 2020 | -- | $198,700 +1.2% |
| 2019 | -- | $196,400 +28.5% |
| 2018 | $6,290 +17% | $152,800 |
| 2017 | $5,375 +0.8% | $152,800 +1.1% |
| 2016 | $5,333 | $151,100 +1.8% |
| 2015 | $5,333 +68.6% | $148,400 +4.8% |
| 2014 | $3,163 | $141,600 +8.3% |
| 2012 | -- | $130,700 -14% |
| 2011 | -- | $152,000 -13.6% |
| 2010 | -- | $175,900 -13.4% |
| 2008 | $3,513 | $203,100 -13.5% |
| 2006 | -- | $234,700 +6.8% |
| 2005 | -- | $219,700 +0.6% |
| 2004 | -- | $218,400 +11% |
| 2003 | -- | $196,800 |
| 2002 | $3,289 +30% | $196,800 -8% |
| 2001 | $2,530 +11.8% | $213,900 |
| 2000 | $2,264 | $213,900 |
Find assessor info on the county website
Monthly payment
Climate risks
Neighborhood: 48532
Nearby schools
Schools provided by the listing agent
- District: Carman-Ainsworth
Source: The MLS. This data may not be complete. We recommend contacting the local school district to confirm school assignments for this home.
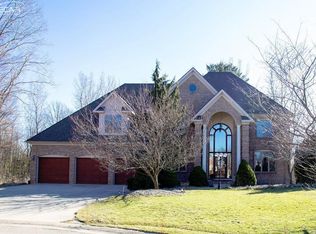
Similar homes
- $350,0004 bd4 ba3k sqft1210 Springborrow Dr, Flint, MI 48532For Sale
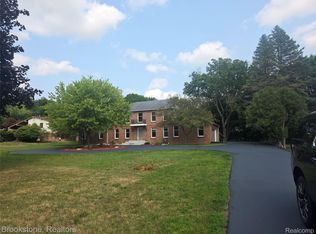
 MLS ID #20261064783, Aaron C Adkins, Brookstone, Realtors LLC. Realcomp II
 - $374,9003 bd5 ba4.1k sqft2052 S Dye Rd, Flint, MI 48532For Sale
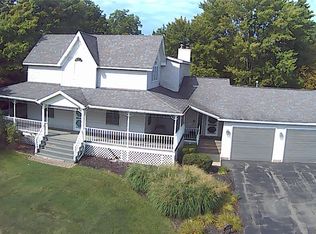 MLS ID #20261013433, Geri Schnekenburger, Prime Real Estate & Associates. Realcomp II
 - $--4 bd3 ba2.5k sqft207 Bellewood Dr, Flushing, MI 48433Auction
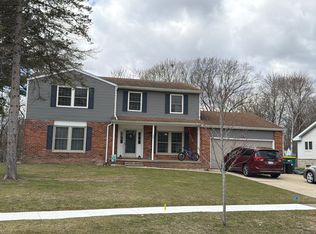 Auction.com 2
 - $487,5004 bd4 ba3.8k sqft2539 Rushbrook Dr, Flushing, MI 48433For Sale
 MLS ID #50217816, Michael J Davidson, REMAX Right Choice. MiRealSource
 - $449,9004 bd4 ba3.3k sqft7432 River Rd, Flushing, MI 48433For SaleMLS ID #50208651, Rob Moen, Keller Williams First. MiRealSource
- $499,9006 bd5 ba3.6k sqft2318 Flagstone Dr, Flushing, MI 48433For SaleMLS ID #20261064920, Bahia M Jarrah, Keller Williams First. Realcomp II
- $359,9004 bd3 ba2.6k sqft6235 Flushing Rd, Flushing, MI 48433For SaleMLS ID #20261036399, Taylor Roland, Cary Real Estate. Realcomp II
- $365,0005 bd4 ba2.7k sqft2335 Pebble Creek Dr, Flushing, MI 48433For SaleMLS ID #20261033896, Pamela Udeagwu, Powell Real Estate. Realcomp II
- $389,9005 bd4 ba3.3k sqft8484 Wesley Dr, Flushing, MI 48433For SaleMLS ID #20261065347, William Alvin, Epique Realty. Realcomp II
- $499,9004 bd3 ba2.8k sqft2120 Duffield Rd, Flushing, MI 48433For SaleMLS ID #20261068234, Katrin Mitri, Tremaine Real Estate. Realcomp II
- $439,9004 bd3 ba3k sqft2295 Hidden Forest Dr #47, Grand Blanc, MI 48439For SaleMLS ID #50220333, Rob Moen, Keller Williams First. MiRealSource
- $350,0004 bd4 ba4.1k sqft2741 Westwood Pkwy, Flint, MI 48503For SaleMLS ID #50217105, Ryan M Eashoo, REMAX Edge. MiRealSource
- $424,8885 bd4 ba4.7k sqft210 Elmwood Dr, Davison, MI 48423For SaleMLS ID #50218105, William N DeMars, Allstate Properties.com. MiRealSource
- $369,9004 bd3 ba3k sqft7313 River Rd, Flushing, MI 48433For SaleMLS ID #20261052773, Abigail Edmonds, American Associates Inc. Realcomp II
