Skip main navigation
Closed
  • $325,000

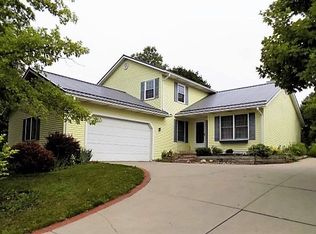
    64942 Apple Ln, Goshen, IN 46526

    4beds
    2,436sqft
    Single Family Residence
    Built in 1988
    0.36 Acres Lot
    $335,500 Zestimate®
    $--/sqft
    $2,549 Estimated rent

    Home value

    $335,500

    $292,000 - $386,000

    $2,549/mo

    Zestimate® history
    Loading
    Loading...

    Owner options

    List your home for rent

    $2,549/mo

    Rent Zestimate®

    Find your next renter with Zillow Rental Manager. Plus, with online applications, you can quickly screen prospective tenants – for free.

    Learn more

    $2,549/mo

    Rent Zestimate®

    Refinance and save

    $1,995/mo

    Est. payment

    Refinancing to a lower rate could help reduce your monthly payments and save thousands over the life of the loan.

    See today's rates

    $1,995/mo

    Est. payment

    Explore your selling options

    Work with a Zillow partner agent

    Leverage their expertise and Zillow's premium Showcase listings to get your home seen by more buyers.

    Get started

    List with your own agent

    Get your home in front of millions of buyers by listing it on Zillow.

    Learn how to do it

    Sell it yourself

    Take full control of how buyers see your home on Zillow by listing For Sale by Owner (FSBO).

    List your home

    What's special

    Finished basementLandscaping refreshHawkins ro systemUpstairs bath remodelInsulated garage doorAll appliancesMain level plank flooring
    Claim a wonderful 4 bed, 2 bath home in a culdesac of a FANTASTIC neighborhood! Close to everything Goshen/Dunlap. The list of additions and renovations since 2018 is significant...Furnace & A/C, interior paint, 6' vinyl privacy fence, Hawkins RO system, all appliances, main level plank flooring, insulated garage door, egress, finished basement, upstairs bath remodel, patio door with side lite, 2 windows, landscaping refresh, 120' well. In the last 3 months, the exterior has been painted, the deck resurfaced (needs painted/stained in spring), and the main level bath partially remodeled. Schedule a tour, NOW!

    Zillow last checked:

    Listing updated:

    Listed by:

    Ryan Sutter Office:574-238-5912,

    Bontrager Realty, LLC

    Bought with:

    Danielle Miller, RB14027996

    eXp Realty, LLC

    Source: IRMLS,MLS#: 202547232MLS Logo

    Facts & features

    Interior

    Bedrooms & bathrooms
    • Bedrooms: 4
    • Bathrooms: 2
    • Full bathrooms: 2
    • Main level bedrooms: 1
    Bedroom 1
    • Level: Main
    Bedroom 2
    • Level: Upper
    Dining room
    • Level: Main
    • Area: 132
    • Dimensions: 12 x 11
    Family room
    • Level: Basement
    • Area: 660
    • Dimensions: 33 x 20
    Kitchen
    • Level: Main
    • Area: 144
    • Dimensions: 12 x 12
    Living room
    • Level: Main
    • Area: 272
    • Dimensions: 17 x 16
    Heating
    • Forced Air
    Cooling
    • Central Air
    Appliances
    • Included: Dishwasher, Microwave, Refrigerator, Washer, Dryer-Gas, Gas Range, Water Filtration System, Water Softener Owned
    Features
    • Flooring: Carpet, Laminate, Vinyl, Brick
    • Basement: Partially Finished,Concrete
    • Number of fireplaces: 1
    • Fireplace features: Gas Log
    Interior area
    • Total structure area: 2,708
    • Total interior livable area: 2,436 sqft
    • Finished area above ground: 1,616
    • Finished area below ground: 820

    Property

    Parking
    • Total spaces: 2
    • Parking features: Attached, Concrete
    • Attached garage spaces: 2
    • Has uncovered spaces: Yes
    Features
    • Levels: Two
    • Stories: 2
    • Exterior features: Play/Swing Set
    • Fencing: Vinyl
    Lot
    • Size: 0.36 Acres
    • Dimensions: 95 x 167
    • Features: Cul-De-Sac
    Details
    • Additional structures: Garden Shed
    • Parcel number: 201121381010.000014

    Construction

    Type & style
    • Home type: SingleFamily
    • Property subtype: Single Family Residence
    Materials
    • Wood Siding
    • Roof: Asphalt
    Condition
    • New construction: No
    • Year built: 1988

    Utilities & green energy

    • Sewer: Septic Tank
    • Water: Well

    Community & HOA

    Community
    • Subdivision: Orchard Place
    Location
    • Region: Goshen

    Financial & listing details

    • Tax assessed value: $299,300
    • Annual tax amount: $2,503
    • Date on market: 11/25/2025
    • Listing terms: Cash,Conventional

    Price history

    DateEventPrice
    12/19/2025Sold$325,000+3.2%
    Source: IRMLS #202547232 Report a problem
    11/26/2025Pending sale$315,000
    Source: IRMLS #202547232 Report a problem
    11/25/2025Listed for sale$315,000+68.4%
    Source: IRMLS #202547232 Report a problem
    3/24/2021Listing removed--
    Source: Owner Report a problem
    10/6/2018Sold$187,000-6%$77/sqft
    Source: Agent Provided Report a problem
    8/29/2018Pending sale$199,000$82/sqft
    Source: Owner Report a problem
    8/6/2018Listed for sale$199,000+24.4%$82/sqft
    Source: Owner Report a problem
    11/18/2015Sold$160,000+6.7%$66/sqft
    Source: Agent Provided Report a problem
    9/11/2015Listed for sale$149,900-3.3%$62/sqft
    Source: RE/MAX Results #201543431 Report a problem
    10/29/2014Listing removed$155,000$64/sqft
    Source: RE/MAX Results #201442193 Report a problem
    10/2/2014Price change$155,000-8.8%$64/sqft
    Source: RE/MAX Results #201442193 Report a problem
    12/20/2011Listed for sale$169,900$70/sqft
    Source: Owner Report a problem

    Public tax history

    YearProperty taxesTax assessment
    2025$2,489 +11.9%$299,300 +27.6%
    2024$2,225 +1.9%$234,500 +5.4%
    2023$2,184 +9.4%$222,400 +8.2%
    2022$1,996 +2.7%$205,600 +8.7%
    2021$1,943 +15.1%$189,200 +4.5%
    2020$1,689 +13.4%$181,000 +7.1%
    2019$1,489 +6.3%$169,000 +5.8%
    2018$1,401 -3.1%$159,700 +6.4%
    2017$1,446 $150,100 +2.6%
    2016$1,446 +8%$146,300 +4.4%
    2014$1,339 -2.7%$140,200 +2.6%
    2013$1,376 +9.9%$136,700 -0.6%
    2012$1,252 +23.2%$137,500 +11.2%
    2011$1,016 -3.6%$123,600 -3.3%
    2010$1,055 -2.2%$127,800 -7.3%
    2009$1,078 -42.9%$137,900 -12.4%
    2007$1,889 +6.7%$157,400 +7.6%
    2006$1,769 -3.6%$146,300
    2005$1,834 +8.4%$146,300
    2004$1,692 +14.1%$146,300
    2003$1,482 -7.3%$146,300 +68%
    2002$1,600 +2.6%$87,100 +200%
    2001$1,559 $29,030
    Find assessor info on the county website

    Neighborhood: 46526

    Nearby schools

    GreatSchools rating
    Schools provided by the listing agent
    • Elementary: Waterford
    • Middle: Goshen
    • High: Goshen
    • District: Goshen Community Schools

    Source: IRMLS. This data may not be complete. We recommend contacting the local school district to confirm school assignments for this home.

    Get pre-qualified for a loan
    At Zillow Home Loans, we can pre-qualify you in as little as 5 minutes with no impact to your credit score.

    An equal housing lender. NMLS #10287.

    Sell for more on Zillow
    Get a Zillow Showcase℠ listing at no additional cost and you could sell for .
    $335,500
    2% more
    +$6,710
    With Zillow Showcase(estimated)
    $342,210