Beautifully updated townhome overlooking the park! Enjoy easy, maintenance-free living in this
well-maintained home in Fridley. Thoughtful updates include new furnace (Feb 2023), luxury vinyl plank flooring, updated bathrooms, and a new dishwasher. The spacious main level features a bright living room, dining area, and a functional kitchen with breakfast bar, along with an updated half bath and walkout access to a private deck overlooking the community park. An additional main-level flex room offers the perfect space for a home office, workout area, or potential third bedroom. Upstairs, you’ll find two generously sized bedrooms, both with walk-in closets. The large primary bedroom offers private access to a full bathroom complete with a separate shower and whirlpool tub. Large windows throughout the bedrooms, living room, and dining room fill the home with natural light. The lower level includes a laundry area and additional flexible space to suit your needs. Walking distance to beautiful Manomin Park and conveniently located near grocery stores, restaurants, and everyday amenities. Enjoy easy access to Highway 694 and a quick commute to surrounding areas. A great opportunity offering comfort, convenience, and value.
Active
$255,000
6495 Christenson Ln NE, Fridley, MN 55432
2beds
1,468sqft
(TH) Side x Side
Built in 1998
871 Square Feet Lot
$255,000 Zestimate®
$174/sqft
$363/mo HOA
What's special
Spacious main levelUpdated bathroomsUpdated half bathLuxury vinyl plank flooringDining area
- 137 days
- 208
- 8
Zillow last checked:
Listing updated:
Listed by:
The Huerkamp Home Group 952-746-9696,
Keller Williams Preferred Rlty,
Kaitlyn Bahl 320-295-3890
Source: NorthstarMLS as distributed by MLS GRID,MLS#: 7052497
Facts & features
Interior
Bedrooms & bathrooms
- Bedrooms: 2
- Bathrooms: 2
- Full bathrooms: 1
- 1/2 bathrooms: 1
Bedroom
- Level: Upper
- Area: 187 Square Feet
- Dimensions: 11 x 17
Bedroom 2
- Level: Upper
- Area: 161 Square Feet
- Dimensions: 11.5 x 14
Dining room
- Level: Main
- Area: 145 Square Feet
- Dimensions: 10 x 14.5
Family room
- Level: Lower
- Area: 171 Square Feet
- Dimensions: 19 x 9
Flex room
- Level: Upper
- Area: 24.75 Square Feet
- Dimensions: 5.5 x 4.5
Kitchen
- Level: Main
- Area: 85 Square Feet
- Dimensions: 8.5 x 10
Living room
- Level: Main
- Area: 180 Square Feet
- Dimensions: 12 x 15
Walk in closet
- Level: Upper
- Area: 56.25 Square Feet
- Dimensions: 7.5 x 7.5
Heating
- Forced Air
Cooling
- Central Air
Appliances
- Included: Dishwasher, Disposal, Dryer, Microwave, Range, Refrigerator, Washer, Water Softener Owned
- Laundry: Lower Level, Laundry Room, In Unit
Features
- Basement: Daylight,Egress Window(s),Finished,Partial
- Has fireplace: No
Interior area
- Total structure area: 1,468
- Total interior livable area: 1,468 sqft
- Finished area above ground: 1,248
- Finished area below ground: 220
Property
Parking
- Total spaces: 1
- Parking features: Asphalt, Garage Door Opener, Tuckunder Garage
- Attached garage spaces: 1
- Has uncovered spaces: Yes
- Details: Garage Dimensions (20 x 11)
Accessibility
- Accessibility features: None
Features
- Levels: Two
- Stories: 2
- Patio & porch: Deck
Lot
- Size: 871 Square Feet
- Features: Tree Coverage - Light
Details
- Foundation area: 624
- Parcel number: 143024320206
- Zoning description: Residential-Single Family
Construction
Type & style
- Home type: Townhouse
- Property subtype: (TH) Side x Side
- Attached to another structure: Yes
Materials
- Roof: Asphalt,Pitched
Condition
- New construction: No
- Year built: 1998
Utilities & green energy
- Gas: Natural Gas
- Sewer: City Sewer/Connected
- Water: City Water/Connected
Community & HOA
Community
- Subdivision: Cic 22 Christenson Crossing
HOA
- Has HOA: Yes
- Services included: Maintenance Structure, Lawn Care, Maintenance Grounds, Professional Mgmt, Snow Removal
- HOA fee: $363 monthly
- HOA name: Gables of Christenson Crossing Association
- HOA phone: 763-231-4513
Location
- Region: Fridley
Financial & listing details
- Price per square foot: $174/sqft
- Tax assessed value: $242,800
- Annual tax amount: $3,256
- Date on market: 4/17/2026
- Cumulative days on market: 103 days
- Road surface type: Paved
Estimated market value
$255,000
$242,000 - $268,000
$2,026/mo
Price history
| Date | Event | Price |
|---|---|---|
| 4/28/2026 | Price change | $255,000-3.8%$174/sqft |
Source:  NorthstarMLS as distributed by MLS GRID #7052497 Report a problem NorthstarMLS as distributed by MLS GRID #7052497 Report a problem | ||
| 4/17/2026 | Listed for sale | $265,000+15.2%$181/sqft |
Source: NorthstarMLS as distributed by MLS GRID #7052497 Report a problem | ||
| 4/13/2021 | Sold | $230,000+7%$157/sqft |
Source: NorthstarMLS as distributed by MLS GRID #5710194 Report a problem | ||
| 3/9/2021 | Pending sale | $215,000$146/sqft |
Source: NorthstarMLS as distributed by MLS GRID #5710194 Report a problem | ||
| 3/8/2021 | Listing removed | -- |
Source: NorthstarMLS as distributed by MLS GRID #5710194 Report a problem | ||
| 3/6/2021 | Listed for sale | $215,000-23.2%$146/sqft |
Source: NorthstarMLS as distributed by MLS GRID #5710194 Report a problem | ||
| 10/16/2020 | Sold | $280,000+71.8%$191/sqft |
Source: Public Record Report a problem | ||
| 10/31/2002 | Sold | $163,000+48.3%$111/sqft |
Source: Public Record Report a problem | ||
| 8/14/1998 | Sold | $109,885$75/sqft |
Source: Public Record Report a problem | ||
Public tax history
| Year | Property taxes | Tax assessment |
|---|---|---|
| 2025 | $3,020 +6.3% | $218,102 +4.5% |
| 2024 | $2,842 +1.9% | $208,619 -5% |
| 2023 | $2,790 -2.6% | $219,564 +0.1% |
| 2022 | $2,865 +5.2% | $219,237 +12.7% |
| 2021 | $2,722 +5.4% | $194,603 +5.4% |
| 2019 | $2,584 +17.8% | $184,600 +14.3% |
| 2018 | $2,193 +7.3% | $161,500 +9.3% |
| 2017 | $2,043 +8.1% | $147,700 +12.9% |
| 2016 | $1,890 +4.3% | $130,800 |
| 2015 | $1,812 +5.1% | $130,800 +19% |
| 2014 | $1,724 +4.1% | $109,900 |
| 2013 | $1,656 +4.3% | -- |
| 2012 | $1,588 -10.7% | -- |
| 2011 | $1,779 -6% | -- |
| 2010 | $1,893 -1.3% | -- |
| 2008 | $1,918 +4% | -- |
| 2007 | $1,844 +1.2% | -- |
| 2006 | $1,823 +16.7% | -- |
| 2005 | $1,562 +9.5% | -- |
| 2004 | $1,426 +1.7% | -- |
| 2003 | $1,403 +36.2% | -- |
| 2002 | $1,030 -22.2% | -- |
| 2001 | $1,323 | -- |
Find assessor info on the county website
Monthly payment
Est. payment
Payment breakdown
Explore the cost of this home by adjusting the details. Changes won't be saved.Climate risks
Neighborhood: 55432
- $261,2002 bd2 ba1.2k sqft6497 Christenson Ln NE, Fridley, MN 55432Off Market
- $311,9003 bd2 ba1.6k sqft6493 Christenson Ln NE, Fridley, MN 55432Off Market
- $288,5003 bd2 ba1.7k sqft6499 Christenson Ln NE, Fridley, MN 55432Off Market

- $295,7003 bd2 ba1.6k sqft6487 Christenson Ln NE, Fridley, MN 55432Off Market
Similar homes
- $260,0002 bd2 ba1.5k sqft208 Christenson Way NE, Fridley, MN 55432For Sale
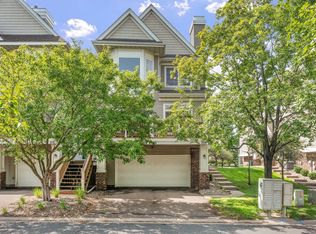
 MLS ID #7104177, Caleb Carlson, Real Broker, LLC. NorthstarMLS as distributed by MLS GRID
 - $295,0002 bd2 ba1.7k sqft123 Christenson Ct NE, Fridley, MN 55432For Sale
 MLS ID #7035703, Terri Rezac, Realty ONE Group Choice. NorthstarMLS as distributed by MLS GRID
 - $289,0002 bd2 ba1.6k sqft1836 County Highway 10, Minneapolis, MN 55432For Sale
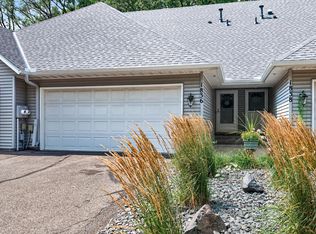 MLS ID #7112380, Kelly Gaida, Pemberton RE. NorthstarMLS as distributed by MLS GRID
 - $257,0002 bd1 ba1.2k sqft9966 Fillmore St NE, Blaine, MN 55434For Sale
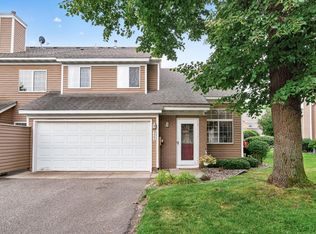 MLS ID #7120248, Kerby & Cristina Real Estate Experts, RE/MAX Results. NorthstarMLS as distributed by MLS GRID
 - $235,0002 bd1 ba1.2k sqft9945 Russell Ave N APT 6, Brooklyn Park, MN 55444For SaleMLS ID #7122588, Josslynn Remer, Real Broker, LLC. NorthstarMLS as distributed by MLS GRID
- $284,9002 bd2 ba1.3k sqft6543 Riverwood Ln, Brooklyn Center, MN 55430For SaleMLS ID #7066334, Sandy Erickson Real Estate Team, RE/MAX Results. NorthstarMLS as distributed by MLS GRID
- $259,9003 bd2 ba1.5k sqft929 94th Ave NE, Blaine, MN 55434For SaleMLS ID #7094575, Wahidi Wyse, Compass. NorthstarMLS as distributed by MLS GRID
- $270,0003 bd3 ba1.5k sqft5677 100th Ln N, Brooklyn Park, MN 55443For SaleMLS ID #7134350, Kristina M Parish, Coldwell Banker Realty. NorthstarMLS as distributed by MLS GRID
- $239,9002 bd2 ba1.1k sqft1947 Bluestem Ln, Shoreview, MN 55126For SaleMLS ID #7101915, Thomas Strelow, JPS Pro Realty. NorthstarMLS as distributed by MLS GRID
- $279,9002 bd2 ba1.6k sqft10751 Redwood St NW, Coon Rapids, MN 55433For SaleMLS ID #7120950, Andrew E Marceau, Twin Cities Real Estate Group. NorthstarMLS as distributed by MLS GRID
- $275,0002 bd2 ba1.6k sqft11845 85th Pl N, Maple Grove, MN 55369For SaleMLS ID #7125710, Jie Xu, Bridge Realty, LLC. NorthstarMLS as distributed by MLS GRID
- $279,9003 bd3 ba1.6k sqft7370 Unity Ln N, Brooklyn Park, MN 55443For SaleMLS ID #7101884, John H Gellerman, Counselor Realty, Inc. NorthstarMLS as distributed by MLS GRID
- $259,9003 bd2 ba1.5k sqft4384 Arden View Ct, Arden Hills, MN 55112For SaleMLS ID #7114428, Shannon Brown, Relocation Today, Inc. NorthstarMLS as distributed by MLS GRID
- $267,5002 bd2 ba1.4k sqft1088 Lovell Ave W, Roseville, MN 55113For SaleMLS ID #7131760, Micheal S. VanGrinsven, RE/MAX Professionals. NorthstarMLS as distributed by MLS GRID
- $249,0002 bd2 ba1.2k sqft2752 Autumnwood Ln, Minnetonka, MN 55305For SaleMLS ID #7093239, Naomi Thomas, Edina Realty, Inc.. NorthstarMLS as distributed by MLS GRID
- $270,0002 bd2 ba1.8k sqft321 Heritage Trl, Circle Pines, MN 55014For SaleMLS ID #7047871, Nawal Jordan Bouchareb, Exit Realty Nexus. NorthstarMLS as distributed by MLS GRID
- $279,9002 bd2 ba1.4k sqft5662 Royal Oaks Dr, Shoreview, MN 55126For SaleMLS ID #7114780, Julia Wang, Keller Williams Classic Realty. NorthstarMLS as distributed by MLS GRID
- $280,0002 bd2 ba1.3k sqft1055 Bridge St, Shoreview, MN 55126For SaleMLS ID #7116134, Lee R Shelton, Home Avenue Flat Fee Realty. NorthstarMLS as distributed by MLS GRID
- $290,0002 bd3 ba1.7k sqft798 Cedar St #2, Saint Paul, MN 55103For SaleMLS ID #7120622, Luke Carlson, Pemberton RE. NorthstarMLS as distributed by MLS GRID
