Skip main navigation
Closed
  • $1,000,000

    6495 Coles Ferry Pike, Lebanon, TN 37087

    3beds
    4,902sqft
    Single Family Residence, Residential
    Built in 2008
    1.81 Acres Lot
    $1,239,400 Zestimate®
    $204/sqft
    $4,028 Estimated rent

    Home value

    $1,239,400

    $1.13M - $1.39M

    $4,028/mo

    Zestimate® history
    Loading
    Loading...

    Owner options

    List your home for rent

    $4,028/mo

    Rent Zestimate®

    Find your next renter with Zillow Rental Manager. Plus, with online applications, you can quickly screen prospective tenants – for free.

    Learn more

    $4,028/mo

    Rent Zestimate®

    Refinance and save

    $5,692/mo

    Est. payment

    Refinancing to a lower rate could help reduce your monthly payments and save thousands over the life of the loan.

    See today's rates

    $5,692/mo

    Est. payment

    Explore your selling options

    Work with a Zillow partner agent

    Leverage their expertise and Zillow's premium Showcase listings to get your home seen by more buyers.

    Get started

    List with your own agent

    Get your home in front of millions of buyers by listing it on Zillow.

    Learn how to do it

    Sell it yourself

    Take full control of how buyers see your home on Zillow by listing For Sale by Owner (FSBO).

    List your home

    What's special

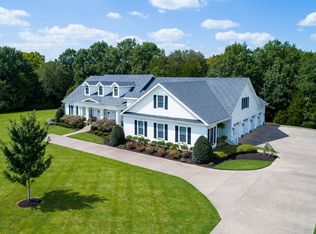
    Custom Built Modern Country Farmhouse. The beauty of a Historic Home with all the Modern Conveniences - 4663 sf • 3 Bed • 3 Full Bath • 2 Half Bath • Chef Kitchen • 10 inch Baseboards • 10ft Ceilings • Farm Doors • Transom Windows • 3 Sets of French Doors! Viking Professional Series 8 Burner Stove • Double Viking SS Refrigerators • FIsher & Paykel Dish Drawers • Pot Filler Faucet • Custom Farm Style Cabinetry • Many Custom Features! Luxury Owners Suite with Custom Designed Oversized His & Hers Closet, Tiled Shower, Towel Warmer & Much More. Den with Fireplace adjacent to Eat in Kitchen great for family gatherings. Large Dining Room for Entertaining, Chandelier Lift for easy cleaning & decorating. 38 Windows for amazing cross ventilation, light & views! Beautiful exterior Front and Back Patio Spaces. Tremendous amount of storage options. Completely Move In Ready. Enjoy Point Barton at your back door.

    Zillow last checked:

    Listing updated:

    Listing Provided by:

    Helene Singer Cash, TCEcD 615-627-8487,

    Agee & Johnson Realty & Auction, Inc

    Bought with:

    Helene Singer Cash, TCEcD, 343858

    Agee & Johnson Realty & Auction, Inc

    Source: RealTracs MLS as distributed by MLS GRID,MLS#: 2677744MLS Logo

    Facts & features

    Interior

    Bedrooms & bathrooms
    • Bedrooms: 3
    • Bathrooms: 5
    • Full bathrooms: 3
    • 1/2 bathrooms: 2
    • Main level bedrooms: 3
    Bedroom 1
    • Features: Suite
    • Level: Suite
    • Area: 460 Square Feet
    • Dimensions: 23x20
    Bedroom 2
    • Features: Bath
    • Level: Bath
    • Area: 182 Square Feet
    • Dimensions: 13x14
    Bedroom 3
    • Area: 224 Square Feet
    • Dimensions: 16x14
    Bonus room
    • Area: 792 Square Feet
    • Dimensions: 24x33
    Dining room
    • Area: 529 Square Feet
    • Dimensions: 23x23
    Kitchen
    • Area: 280 Square Feet
    • Dimensions: 14x20
    Living room
    • Area: 480 Square Feet
    • Dimensions: 15x32
    Heating
    • Central, ENERGY STAR Qualified Equipment, Heat Pump, Natural Gas
    Cooling
    • Attic Fan, Central Air, Electric
    Appliances
    • Included: Dishwasher, Disposal, ENERGY STAR Qualified Appliances, Microwave, Refrigerator, Double Oven, Gas Oven, Built-In Gas Range
    • Laundry: Electric Dryer Hookup, Washer Hookup
    Features
    • Ceiling Fan(s), Entrance Foyer, Extra Closets, High Ceilings, Pantry, Walk-In Closet(s), High Speed Internet
    • Flooring: Wood, Tile
    • Basement: Crawl Space
    • Number of fireplaces: 1
    • Fireplace features: Den, Gas
    Interior area
    • Total structure area: 4,902
    • Total interior livable area: 4,902 sqft
    • Finished area above ground: 4,902

    Property

    Parking
    • Total spaces: 4
    • Parking features: Garage Door Opener, Garage Faces Side, Aggregate, Driveway
    • Garage spaces: 4
    • Has uncovered spaces: Yes
    Accessibility
    • Accessibility features: Accessible Approach with Ramp, Accessible Doors, Accessible Hallway(s)
    Features
    • Levels: One
    • Stories: 1
    • Patio & porch: Patio, Covered, Porch
    • Exterior features: Smart Irrigation, Smart Light(s)
    • Fencing: Front Yard
    • Has view: Yes
    • View description: Water
    • Has water view: Yes
    • Water view: Water
    • Waterfront features: Lake Front
    Lot
    • Size: 1.81 Acres
    • Features: Views
    Details
    • Parcel number: 035 00702 000
    • Special conditions: Owner Agent
    • Other equipment: Air Purifier

    Construction

    Type & style
    • Home type: SingleFamily
    • Property subtype: Single Family Residence, Residential
    Materials
    • Roof: Shingle
    Condition
    • New construction: No
    • Year built: 2008

    Utilities & green energy

    • Sewer: Septic Tank
    • Water: Private
    • Utilities for property: Electricity Available, Water Available
    Green energy
    • Energy efficient items: Attic Fan, Water Heater, Windows

    Community & neighborhood

    Security
    • Security features: Carbon Monoxide Detector(s), Fire Alarm, Security Gate, Smart Camera(s)/Recording
    Location
    • Region: Lebanon
    • Subdivision: Tolliver Est Amended

    Price history

    DateEventPrice
    8/29/2024Sold$1,000,000-14.9%$204/sqft
    Source: RealTracs MLS as distributed by MLS GRID #2677744 Report a problem
    8/3/2024Pending sale$1,175,000$240/sqft
    Source: RealTracs MLS as distributed by MLS GRID #2677744 Report a problem
    7/14/2024Listed for sale$1,175,000+161.1%$240/sqft
    Source: RealTracs MLS as distributed by MLS GRID #2677744 Report a problem
    8/7/2012Sold$450,000$92/sqft
    Source: RealTracs MLS as distributed by MLS GRID #1340762 Report a problem

    Public tax history

    Tax history is unavailable.

    Neighborhood: 37087

    Nearby schools

    GreatSchools rating
    Schools provided by the listing agent
    • Elementary: Carroll Oakland Elementary
    • Middle: Carroll Oakland Elementary
    • High: Lebanon High School

    Source: RealTracs MLS as distributed by MLS GRID. This data may not be complete. We recommend contacting the local school district to confirm school assignments for this home.

    Get a cash offer in 3 minutes
    Find out how much your home could sell for in as little as 3 minutes with a no-obligation cash offer.
    Estimated market value
    $1,239,400
    Get a cash offer in 3 minutes
    Find out how much your home could sell for in as little as 3 minutes with a no-obligation cash offer.
    Estimated market value
    $1,239,400