Skip main navigation
Off market
  • $487,400

    6495 S 550 W, Wabash, IN 46992

    3beds
    2,847sqft
    SingleFamily
    Built in 2005
    2.75 Acres Lot
    $487,400 Zestimate®
    $171/sqft
    $1,786 Estimated rent

    Home value

    $487,400

    $453,000 - $522,000

    $1,786/mo

    Zestimate® history
    Loading
    Loading...

    Owner options

    List your home for rent

    $1,786/mo

    Rent Zestimate®

    Find your next renter with Zillow Rental Manager. Plus, with online applications, you can quickly screen prospective tenants – for free.

    Learn more

    $1,786/mo

    Rent Zestimate®

    Refinance and save

    $2,864/mo

    Est. payment

    Refinancing to a lower rate could help reduce your monthly payments and save thousands over the life of the loan.

    See today's rates

    $2,864/mo

    Est. payment

    Explore your selling options

    Work with a Zillow partner agent

    Leverage their expertise and Zillow's premium Showcase listings to get your home seen by more buyers.

    Get started

    List with your own agent

    Get your home in front of millions of buyers by listing it on Zillow.

    Learn how to do it

    Sell it yourself

    Take full control of how buyers see your home on Zillow by listing For Sale by Owner (FSBO).

    List your home

    What's special

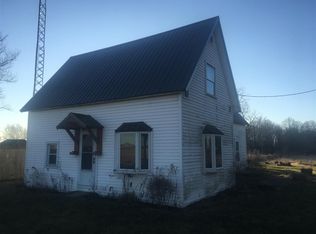
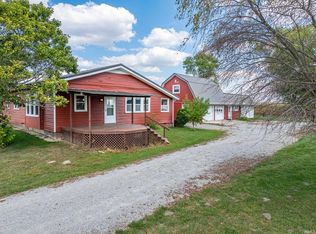
    HERE IT IS! ......THE HOUSE YOU HAVE BEEN WAITING ON TO ENTER THE MARKET!!! THIS CUSTOM-BUILT, COUNTRY-CAPE-COD HOME HAS IT ALL AND WAS MADE TO BE ENJOYED! ***2.75 ACRES - PRIVATE SETTING!*** CLOSE TO MISSISSINEWA RESERVOIR !! Spacious and open living room with gas log fireplace, dining, breakfast nook, 4-season room and kitchen with bar! Your morning coffee will be even more enjoyable while sitting in your gorgeous 4-season room, watching the wildlife in the woods. The kitchen is centrally located for easy entertaining. Large Pantry next to kitchen and utility. Tons of storage areas! Enjoy the morning sunshine and views through the corner windows in the spacious Master Bedroom Suite. Bullnose corners throughout the walls of the home offer extra elegance to the interior. Recessed lighting and stereo speakers (Classic Stereo - Ft Wayne) wired throughout the home and also speakers in the covered porch ceiling. Volume controls can be found in the bedrooms and living room. Alarm System was also installed by Classic Stereo. The homeowner states that their fees were less expensive than others. The remaining bedrooms have plenty of space and closets too. The freshly painted and new new floor coverings in the 2nd floor make it ready for whatever you want it to be. Many possibilities exist for the 2nd floor: Man Cave, Rec Rooms, Play Rooms, additional Bedrooms, Craft Room, Music Room, etc. The unfinished Basement is spacious! 1833 sq ft ! 2 entries into the basement as well! One entry from the attached garage and the other from the main hallway. The mechanicals of the house are located in the basement which include the Climate Master Geothermal (closed loop) Furnace/Central Air, Electric Water Heater, Kinetico Water Softener, and sump pump (although the basement is dry). Spacious and finished (28x28) 2 Car Attached Garage! 300 Amp Service box is located in garage. If you enjoy gardening then you will be delighted to know that the flower beds surrounding the house and also the raised flower bed in front of the house are connected to an irrigation system! The Rainbird Irrigation System was installed by Pfister Sprinklers (Roanoke, IN). Pfister Sprinkler Company are on a Spring & Fall schedule with the homeowner which can be continued or cancelled by the future owner. Serious, qualified buyers only.

    This property is off market, which means it's not currently listed for sale or rent on Zillow. This may be different from what's available on other websites or public sources.

    Facts & features

    Interior

    Bedrooms & bathrooms
    • Bedrooms: 3
    • Bathrooms: 2
    • Full bathrooms: 2
    Heating
    • Other
    Features
    • Basement: Partially finished
    • Has fireplace: Yes
    Interior area
    • Total interior livable area: 2,847 sqft

    Property

    Parking
    • Parking features: Garage - Attached
    Lot
    • Size: 2.75 Acres
    Details
    • Parcel number: 851806200015000013
    • Zoning: AG General Agriculture District

    Construction

    Type & style
    • Home type: SingleFamily
    • Architectural style: Cape Cod
    Materials
    • Frame
    • Roof: Asphalt
    Condition
    • Year built: 2005

    Utilities & green energy

    • Sewer: Septic

    Community & neighborhood

    Location
    • Region: Wabash

    Other

    Other facts
    • Sale/Rent: For Sale
    • AMENITIES: Ceiling Fan(s), Porch Covered, Garage Door Opener, Irrigation System, Main Level Bedroom Suite, Closet(s) Walk-in, Alarm System-Security, Built-In Speaker System
    • BASEMENT/FOUNDATION: Full Basement, Unfinished
    • EXTERIOR: Vinyl, Stone
    • FLOORING: Carpet, Vinyl, Laminate
    • 3rd Bdrm Level: Main
    • Kitchen Level: Main
    • 1st Bdrm Level: Main
    • 2nd Bdrm Level: Main
    • Platted Y/N: Yes
    • Assoc. Dues Frequency: Not Applicable
    • Laundry Level: Main
    • Subdivision: Other
    • Basement Y/N: Yes
    • Outbuilding 1: Shed
    • Water Utility: Well
    • Well Type: Private
    • Sewer: Septic
    • Fireplace Y/N: Yes
    • Dining Rm Level: Main
    • Garage Type: Attached
    • DRIVEWAY: Concrete, Stone
    • FIREPLACE: Living/Great Rm, Gas Log
    • Breakfast Rm Level: Main
    • Other Room 1 Level: Main
    • BASEMENT MATERIAL: Poured Concrete
    • HEATING/FUEL: Geothermal
    • Style: One and Half Story
    • LOCATION: Rural
    • Extra Rm Level: Upper
    • LOT DESCRIPTION: Heavily Wooded
    • Association ID: Central Indiana
    • Rec Rm Level: Upper
    • ARCHITECTURAL STYLE: Cape Cod
    • COOLING: Geothermal
    • Zoning: AG General Agriculture District
    • Township: Waltz
    • ELECTRIC COMPANY: Heartland
    • ROOF MATERIAL: Dimensional Shingles
    • Status: Cont-AccptngBackupOffers

    Price history

    DateEventPrice
    8/1/2018Listing removed$319,900$112/sqft
    Source: Lundquist Appraisals & Real Estate Services, Inc #201826990 Report a problem
    6/21/2018Listed for sale$319,900$112/sqft
    Source: Lundquist Appraisals & Real Estate Services, Inc #201826990 Report a problem

    Public tax history

    YearProperty taxesTax assessment
    2025$2,504 +0.3%$470,100 +18.2%
    2024$2,495 +22.5%$397,700 +2.1%
    2023$2,037 +28%$389,400 +3.3%
    2022$1,592 +26.2%$376,900 +25.8%
    2021$1,261 +9.7%$299,600 +11.7%
    2020$1,150 +15.5%$268,100 +2.9%
    2019$996 +5.6%$260,600 +11.5%
    2018$943 +83.7%$233,700 +0.4%
    2017$513 $232,700 +8.3%
    2016$513 +0.8%$214,900 +1.6%
    2014$509 +21.1%$211,500 +1.1%
    2013$420 +49.2%$209,100 +3.2%
    2012$282 -45.2%$202,700 -5.9%
    2011$514 -0.8%$215,400
    2010$518 +193%$215,400 +1.5%
    2009$177 -1.2%$212,200 +1.1%
    2007$179 -86.9%$209,900 +0.8%
    2006$1,366 $208,200

    Find assessor info on the county website

    Neighborhood: 46992

    Nearby schools

    GreatSchools rating
    Schools provided by the listing agent
    • Elementary: Southwood
    • Middle: Southwood
    • High: Southwood
    • District: MSD of Wabash County Schools

    Source: The MLS. This data may not be complete. We recommend contacting the local school district to confirm school assignments for this home.

    Get pre-qualified for a loan
    At Zillow Home Loans, we can pre-qualify you in as little as 5 minutes with no impact to your credit score.

    An equal housing lender. NMLS #10287.