Skip main navigation
Sold for $293,700
  • $293,700

    6495 S Havana Street Bldg 7 #A, Englewood, CO 80111

    2beds
    1,095sqft
    Condominium
    Built in 1979
    -- sqft lot
    $286,100 Zestimate®
    $268/sqft
    $2,092 Estimated rent

    Home value

    $286,100

    $269,000 - $306,000

    $2,092/mo

    Zestimate® history
    Loading
    Loading...

    Owner options

    List your home for rent

    $2,092/mo

    Rent Zestimate®

    Find your next renter with Zillow Rental Manager. Plus, with online applications, you can quickly screen prospective tenants – for free.

    Learn more

    $2,092/mo

    Rent Zestimate®

    Refinance and save

    $2,266/mo

    Est. payment

    Refinancing to a lower rate could help reduce your monthly payments and save thousands over the life of the loan.

    See today's rates

    $2,266/mo

    Est. payment

    Explore your selling options

    Work with a Zillow partner agent

    Leverage their expertise and Zillow's premium Showcase listings to get your home seen by more buyers.

    Get started

    List with your own agent

    Get your home in front of millions of buyers by listing it on Zillow.

    Learn how to do it

    Sell it yourself

    Take full control of how buyers see your home on Zillow by listing For Sale by Owner (FSBO).

    List your home

    What's special

    Brand new appliancesUpdated kitchenWood-burning stoveNewer dual pane windows
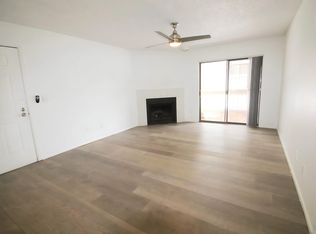
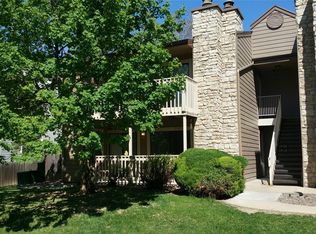
    Welcome to your delightful 2-bedroom, 2-bathroom condo offering modern updates and a welcoming atmosphere of comfortable living space. Step inside to find a bright and airy living area, featuring newer dual pane windows and blinds that flood the space with natural light. Enjoy cozy evenings by the wood-burning stove and gather around the great room for memory making. The updated kitchen is a chef's dream, equipped with brand new appliances including a oven/range, refrigerator, microwave, and dishwasher, alongside a sleek design that makes cooking a pleasure. This unit also comes with a washer and dryer, making laundry a breeze. You'll love the entertaining counter for coffee or drinks on your way to the private balcony with new decking backing to greenspace, ideal for sipping morning coffee or unwinding after a long day. The convenience of the garage and additional storage room for all your toys and storage bins adds to the functionality of this home. New heating and cooling system was recently installed. Residents enjoy a wealth of amenities, including a communal pool, tennis court, trail access and more. With services like snow removal, trash, and water included, you can focus on enjoying the good life. Don't miss the chance to make this charming condo your new home sweet home.

    Zillow last checked:

    Listing updated:

    Listed by:

    Robert Martin 303-882-8450 mountainrealestategroup@msn.com,

    Compass - Denver,

    Lori Eitel,

    Compass - Denver

    Bought with:

    Robert Martin, 1328160

    Compass - Denver

    Robert Martin, 1328160

    Compass - Denver

    Source: REcolorado as distributed by MLS GRID,MLS#: 3003841MLS Logo

    Facts & features

    Interior

    Bedrooms & bathrooms
    • Bedrooms: 2
    • Bathrooms: 2
    • Full bathrooms: 1
    • 3/4 bathrooms: 1
    • Main level bathrooms: 2
    • Main level bedrooms: 2
    Bedroom
    • Description: Large Room With New Blinds, Large Closet W/Shelving
    • Features: Primary Suite
    • Level: Main
    Bedroom
    • Description: Bright Room, Carpet, Oversized Closet
    • Level: Main
    Bathroom
    • Description: Updated, Linen Closet
    • Features: Primary Suite
    • Level: Main
    Bathroom
    • Description: Includes Laundry Closet With Shelving And Washer + Dryer
    • Level: Main
    Dining room
    • Description: Connected To Living Room And Kitchen
    • Level: Main
    Kitchen
    • Description: Newly Updated And Bright, Brand New Appliances, Sink, And Plumbing
    • Level: Main
    Living room
    • Description: Fireplace, Carpet, Coffee-Counter, Glass Slider Doors To Balcony/Deck
    • Level: Main
    Heating
    • Forced Air
    Cooling
    • Has cooling: Yes
    Appliances
    • Included: Dishwasher, Disposal, Dryer, Electric Water Heater, Microwave, Oven, Range, Washer
    • Laundry: In Unit
    Features
    • Flooring: Carpet, Laminate, Vinyl
    • Windows: Double Pane Windows
    • Has basement: No
    • Number of fireplaces: 1
    • Fireplace features: Living Room, Wood Burning
    • Common walls with other units/homes: End Unit,1 Common Wall
    Interior area
    • Total structure area: 1,095
    • Total interior livable area: 1,095 sqft
    • Finished area above ground: 1,095

    Property

    Parking
    • Total spaces: 2
    • Parking features: Asphalt
    • Garage spaces: 1
    • Details: Off Street Spaces: 1
    Features
    • Levels: One
    • Stories: 1
    • Entry location: Exterior Access
    • Patio & porch: Deck
    • Exterior features: Balcony
    • Pool features: Outdoor Pool
    • Fencing: None
    Lot
    • Size: 871 Square Feet
    • Features: Greenbelt
    Details
    • Parcel number: 031836719
    • Special conditions: Standard

    Construction

    Type & style
    • Home type: Condo
    • Property subtype: Condominium
    • Attached to another structure: Yes
    Materials
    • Frame
    • Foundation: Concrete Perimeter
    • Roof: Composition
    Condition
    • Year built: 1979

    Utilities & green energy

    • Sewer: Public Sewer

    Community & HOA

    Community
    • Subdivision: Courtside At Arapahoe Lake 3rd Filing Condos
    HOA
    • Has HOA: Yes
    • Amenities included: Pool, Tennis Court(s)
    • Services included: Maintenance Grounds, Maintenance Structure, Recycling, Snow Removal, Trash, Water
    • HOA fee: $530 monthly
    • HOA name: The Courtside At Arapahoe Lake Condominium Associa
    • HOA phone: 720-961-5150
    Location
    • Region: Englewood

    Financial & listing details

    • Price per square foot: $268/sqft
    • Annual tax amount: $1,852
    • Date on market: 11/11/2025
    • Listing terms: Cash,Conventional
    • Exclusions: Sellers Personal Property
    • Ownership: Individual
    • Road surface type: Paved

    Price history

    DateEventPrice
    2/25/2026Sold$293,700-3.2%$268/sqft
    Source: REcolorado as distributed by MLS GRID #3003841 Report a problem
    1/26/2026Pending sale$303,500$277/sqft
    Source: REcolorado as distributed by MLS GRID #3003841 Report a problem
    1/22/2026Price change$303,500-4.9%$277/sqft
    Source: REcolorado as distributed by MLS GRID #3003841 Report a problem
    11/11/2025Listed for sale$319,000$291/sqft
    Source: REcolorado as distributed by MLS GRID #3003841 Report a problem

    Public tax history

    Tax history is unavailable.

    Neighborhood: 80111

    Nearby schools

    GreatSchools rating
    Schools provided by the listing agent
    • Elementary: High Plains
    • Middle: Campus
    • High: Cherry Creek
    • District: Cherry Creek 5

    Source: REcolorado as distributed by MLS GRID. This data may not be complete. We recommend contacting the local school district to confirm school assignments for this home.

    Get a cash offer in 3 minutes
    Find out how much your home could sell for in as little as 3 minutes with a no-obligation cash offer.
    Estimated market value
    $286,100
    Get a cash offer in 3 minutes
    Find out how much your home could sell for in as little as 3 minutes with a no-obligation cash offer.
    Estimated market value
    $286,100