Skip main navigation
Sold for $300,000
  • $300,000

    6495 SW 50th Ct, Ocala, FL 34474

    3beds
    1,864sqft
    Single Family Residence
    Built in 2006
    7,841 Square Feet Lot
    $291,400 Zestimate®
    $161/sqft
    $2,134 Estimated rent

    Home value

    $291,400

    Estimated sales range

    Not available

    $2,134/mo

    Zestimate® history
    Loading
    Loading...

    Owner options

    List your home for rent

    $2,134/mo

    Rent Zestimate®

    Find your next renter with Zillow Rental Manager. Plus, with online applications, you can quickly screen prospective tenants – for free.

    Learn more

    $2,134/mo

    Rent Zestimate®

    Refinance and save

    $2,123/mo

    Est. payment

    Refinancing to a lower rate could help reduce your monthly payments and save thousands over the life of the loan.

    See today's rates

    $2,123/mo

    Est. payment

    Explore your selling options

    Work with a Zillow partner agent

    Leverage their expertise and Zillow's premium Showcase listings to get your home seen by more buyers.

    Get started

    List with your own agent

    Get your home in front of millions of buyers by listing it on Zillow.

    Learn how to do it

    Sell it yourself

    Take full control of how buyers see your home on Zillow by listing For Sale by Owner (FSBO).

    List your home

    What's special

    Gorgeous quartz countertopsSpacious master suiteAmple storageLuxurious soaking tubPlantation shuttersSeparate showerInviting seating area
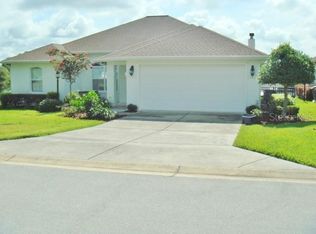
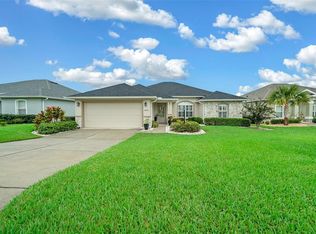
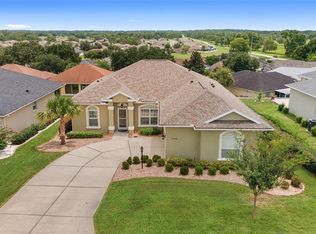
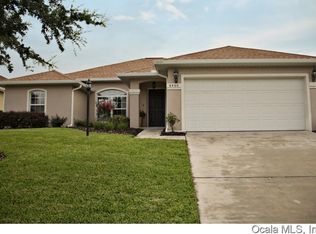
    Welcome to this exceptional 3-bedroom, 2-bathroom home where modern elegance meets comfort! Featuring luxury vinyl plank flooring throughout and gorgeous quartz countertops, this home exudes a sense of style and sophistication. The spacious master suite offers an inviting seating area, a large walk-in closet, and an en-suite bathroom with dual vanity sinks, a luxurious soaking tub, and a separate shower for ultimate relaxation. Natural light fills every corner, enhanced by plantation shutters throughout. The kitchen is a true highlight, boasting a stunning backsplash, ample storage, and an additional workspace in the nook area—perfect for a home office or study. Plus, all appliances, including the washer and dryer, are included. Step outside to enjoy the enclosed rear porch with tile flooring, overlooking the beautifully landscaped yard, fully fenced with aluminum fencing for added privacy. The home’s curb appeal is further enhanced by its freshly painted interior and exterior, along with a storm door added to the front entrance. With a 2024 roof, this home is move-in ready. Located in the heart of Ocala, this community offers fantastic amenities, including a pool, clubhouse, and playground, with convenient access to shopping, hospitals, amenities, and I-75. Don’t miss the opportunity to make this incredible home yours!

    Zillow last checked:

    Listing updated:

    Listing Provided by:

    Steph Hopson 352-456-1302,

    PROFESSIONAL REALTY OF OCALA 352-421-9183

    Bought with:

    Jeannine Plummer, 3425025

    CRYSTAL SNOOK REAL ESTATE

    Source: Stellar MLS,MLS#: OM687367MLS LogoOriginating MLS: Ocala - Marion

    Facts & features

    Interior

    Bedrooms & bathrooms
    • Bedrooms: 3
    • Bathrooms: 2
    • Full bathrooms: 2
    Primary bedroom
    • Features: Walk-In Closet(s)
    • Level: First
    • Area: 260 Square Feet
    • Dimensions: 13x20
    Kitchen
    • Level: First
    • Area: 132 Square Feet
    • Dimensions: 11x12
    Living room
    • Level: First
    • Area: 272 Square Feet
    • Dimensions: 17x16
    Heating
    • Central, Electric
    Cooling
    • Central Air
    Appliances
    • Included: Dishwasher, Dryer, Microwave, Range, Refrigerator, Washer
    • Laundry: Laundry Room
    Features
    • Ceiling Fan(s), High Ceilings, Split Bedroom, Stone Counters, Thermostat, Walk-In Closet(s)
    • Flooring: Luxury Vinyl, Tile
    • Doors: Sliding Doors
    • Has fireplace: No
    Interior area
    • Total structure area: 2,536
    • Total interior livable area: 1,864 sqft

    Property

    Parking
    • Total spaces: 2
    • Parking features: Garage - Attached
    • Attached garage spaces: 2
    Features
    • Levels: One
    • Stories: 1
    • Exterior features: Lighting, Private Mailbox, Sidewalk
    Lot
    • Size: 7,841 sqft
    • Dimensions: 65 x 120
    Details
    • Parcel number: 2389200039
    • Zoning: PUD
    • Special conditions: None

    Construction

    Type & style
    • Home type: SingleFamily
    • Property subtype: Single Family Residence
    Materials
    • Block, Concrete, Stucco
    • Foundation: Slab
    • Roof: Shingle
    Condition
    • New construction: No
    • Year built: 2006

    Utilities & green energy

    • Sewer: Public Sewer
    • Water: Public
    • Utilities for property: Cable Available, Cable Connected

    Community & neighborhood

    Community
    • Community features: Clubhouse, Fitness Center, Gated Community - No Guard, Playground, Pool, Sidewalks
    Location
    • Region: Ocala
    • Subdivision: HEATH BROOK HILLS

    HOA & financial

    HOA
    • Has HOA: Yes
    • HOA fee: $120 monthly
    • Association name: Rebecca McCray
    • Association phone: 352-812-8086
    Other fees
    • Pet fee: $0 monthly
    Other financial information
    • Total actual rent: 0

    Other

    Other facts
    • Listing terms: Cash,Conventional,FHA,VA Loan
    • Ownership: Fee Simple
    • Road surface type: Paved

    Price history

    DateEventPrice
    3/31/2025Sold$300,000-6.2%$161/sqft
    Source: Stellar MLS #OM687367 Report a problem
    2/28/2025Pending sale$319,900$172/sqft
    Source: Stellar MLS #OM687367 Report a problem
    1/31/2025Price change$319,900-1.5%$172/sqft
    Source: Stellar MLS #OM687367 Report a problem
    12/27/2024Price change$324,900-1.5%$174/sqft
    Source: Stellar MLS #OM687367 Report a problem
    11/26/2024Price change$329,900-2.9%$177/sqft
    Source: Stellar MLS #OM687367 Report a problem
    10/25/2024Price change$339,900-1.4%$182/sqft
    Source: Stellar MLS #OM687367 Report a problem
    10/9/2024Listed for sale$344,900+68.2%$185/sqft
    Source: Stellar MLS #OM687367 Report a problem
    3/24/2021Listing removed--
    Source: Owner Report a problem
    9/15/2020Sold$205,000+76.7%$110/sqft
    Source: Public Record Report a problem
    9/17/2017Listing removed$1,500$1/sqft
    Source: Owner Report a problem
    8/30/2017Listed for rent$1,500$1/sqft
    Source: Owner Report a problem
    6/16/2014Sold$116,000$62/sqft
    Source: Stellar MLS #O5144717 Report a problem
    5/24/2014Pending sale$116,000$62/sqft
    Source: AmeriTeam Realty, Inc. #O5144717 Report a problem
    5/24/2014Listed for sale$116,000$62/sqft
    Source: AmeriTeam Realty, Inc. #O5144717 Report a problem
    12/1/2013Listing removed$116,000$62/sqft
    Source: AmeriTeam Realty, Inc. #O5144717 Report a problem
    11/24/2013Price change$116,000-3.3%$62/sqft
    Source: AmeriTeam Realty, Inc. #O5144717 Report a problem
    11/8/2013Price change$120,000-7%$64/sqft
    Source: AmeriTeam Realty, Inc. #O5144717 Report a problem
    10/25/2013Listed for sale$129,000$69/sqft
    Source: AmeriTeam Realty, Inc. #O5144717 Report a problem
    3/6/2013Listing removed$129,000$69/sqft
    Source: AmeriTeam Realty, Inc. #O5144717 Report a problem
    2/22/2013Listed for sale$129,000-47.3%$69/sqft
    Source: AmeriTeam Realty, Inc. #O5144717 Report a problem
    4/5/2006Sold$245,000$131/sqft
    Source: Public Record Report a problem

    Public tax history

    YearProperty taxesTax assessment
    2024$3,073 +2.7%$201,437 +3%
    2023$2,992 +6%$195,570 +3%
    2022$2,823 +0.4%$189,874 +3%
    2021$2,812 +38.2%$184,344 +21.7%
    2020$2,034 +2%$151,456 +2.3%
    2019$1,994 $148,051 +1.9%
    2018$1,994 -0.8%$145,290 -2.1%
    2017$2,011 +0.5%$148,413 +2.1%
    2016$2,001 $145,360 +0.7%
    2015$2,001 -19.7%$144,350 +2.7%
    2014$2,493 +4.2%$140,608 +5.1%
    2013$2,392 -2.9%$133,821 -1.7%
    2012$2,464 -4.6%$136,083 -5.5%
    2011$2,582 -6.1%$144,033 -7.8%
    2010$2,750 -6.9%$156,220 -10.3%
    2009$2,954 -5.2%$174,185 -7.6%
    2008$3,116 +0.1%$188,478 -1.6%
    2007$3,112 +288.2%$191,569 +349.3%
    2006$802 -4%$42,636
    2005$835 $42,636 +3.1%
    2004$835 $41,341
    2002-- --

    Find assessor info on the county website

    Neighborhood: 34474

    Nearby schools

    GreatSchools rating
    Schools provided by the listing agent
    • Elementary: Saddlewood Elementary School
    • Middle: Liberty Middle School
    • High: West Port High School

    Source: Stellar MLS. This data may not be complete. We recommend contacting the local school district to confirm school assignments for this home.

    Get a cash offer in 3 minutes
    Find out how much your home could sell for in as little as 3 minutes with a no-obligation cash offer.
    Estimated market value
    $291,400
    Get a cash offer in 3 minutes
    Find out how much your home could sell for in as little as 3 minutes with a no-obligation cash offer.
    Estimated market value
    $291,400