Welcome to your new home in the Shores of Long Bayou! This gated community has it all, and the top floor of this 2002 midrise has one of the best water views. When you walk through the front door, it is like the world just melts away. These buildings sit on 77 acres of nature preserve with 25 acres of water. This is a spectacular community and condo. Storm-rated sliding glass doors open to a screened porch and were just installed in April. During the winter months, you can open these doors along with the front storm door retractable screen to enjoy the fresh air. The kitchen is a nice size with plenty of cabinets, granite counters, and space for an eat-in table. This area could also be used for a coffee bar/wine rack or puzzle/craft table. The large pantry is right next to the refrigerator. Right off the kitchen is the laundry closet that holds a side-by-side top load washer and dryer. Notice the flooring in this one. The large plank kitchen tiles match both bathrooms and the lanai. The rest of the condo has engineered hardwood flooring. The cherry wood table with leaf, chairs and hutch come with the condo. The dining room also has a breakfast bar facing into the kitchen with room to add more cabinets. Not that this condo has a lack of storage. There is a full wall closet in the guest bedroom hallway with plenty of shelves. The guest bedroom is at the front of the condo and has a unique shade system for the large windows, lower privacy shade while allowing sunlight through the top half of windows. Just another feature of this home that brightens the whole place. Your guests will feel like they have a private space with the second bathroom being adjacent to the second bedroom. The primary bedroom is a beautifully sunlit room with a door entrance to the private lanai. When you’re ready to shut the world out, the door and windows have honeycomb blinds, and the slider glass doors have fancy vertical blinds. The en-suite primary bathroom is the size of a bedroom and is laid out very conveniently for couples: stall shower, double vanities with lots of drawers, two separate closets, and a private toilet room. Water heater was installed in July 2021, A/C in March 2018 and are in a dedicated closet next to the laundry. Trash disposal is easy with a trash chute located next to the elevator. The 1 car garage #G13 is on the ground floor. Garage is deeded with the condo. It is large enough to include bicycles or kayak storage. It is an end unit garage right next to the garden hose for car washing. That is just what the condo offers. Now, let’s talk about association amenities: 24 hr guard at the gate, 2 miles of nature walking trails, benches, swings, and picnic tables around the bodies of water, heated swimming pool and jacuzzi, pool bathrooms with showers, bbq grills in the pool area, clubhouse with kitchen, card playing room, fitness room, and space for get togethers. The monthly association dues are $678 and that amount covers most utilities except electric: Spectrum cable and internet, water/sewer, and trash. Building 8 has its own association and there is also the main association of the Shores of Long Bayou, but only one monthly fee. The exterior maintenance of Building 8 is managed by the building association, and the community amenities are managed by the on-site property manager. View the virtual tour, then schedule to see in person.
Sold for $390,000
Zillow last checked:
Listing updated:
Bought with:
Lisbeth Petersen, 3255667
PREMIER SOTHEBYS INTL REALTY
Source: Stellar MLS,MLS#: U8214284 Originating MLS: Pinellas Suncoast
Originating MLS: Pinellas Suncoast
Price history
| Date | Event | Price |
|---|---|---|
| 3/27/2024 | Sold | $390,000-2.3%$321/sqft |
Source:  Stellar MLS #U8214284 Report a problem Stellar MLS #U8214284 Report a problem | ||
| 2/5/2024 | Pending sale | $399,000$329/sqft |
Source: Stellar MLS #U8214284 Report a problem | ||
| 12/6/2023 | Price change | $399,000-6.1%$329/sqft |
Source: Stellar MLS #U8214284 Report a problem | ||
| 9/21/2023 | Listed for sale | $425,000+88.9%$350/sqft |
Source: Stellar MLS #U8214284 Report a problem | ||
| 7/20/2018 | Sold | $225,000$185/sqft |
Source: Public Record Report a problem | ||
| 6/11/2018 | Pending sale | $225,000$185/sqft |
Source: RE/MAX PREFERRED #U8007026 Report a problem | ||
| 6/11/2018 | Listed for sale | $225,000$185/sqft |
Source: RE/MAX PREFERRED #U8007026 Report a problem | ||
| 6/11/2018 | Pending sale | $225,000$185/sqft |
Source: RE/MAX PREFERRED #U8007026 Report a problem | ||
| 6/8/2018 | Listed for sale | $225,000+4.6%$185/sqft |
Source: RE/MAX PREFERRED #U8007026 Report a problem | ||
| 1/16/2004 | Sold | $215,100$177/sqft |
Source: Public Record Report a problem | ||
Nearby homes
- $251,1002 bd2 ba1.3k sqft6495 Shoreline Dr APT 8205, Saint Petersburg, FL 33708Off Market
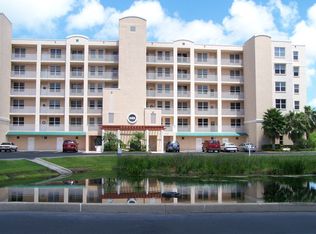
- $415,3003 bd2 ba1.8k sqft6495 Shoreline Dr APT 8206, Saint Petersburg, FL 33708Off Market
- $427,0003 bd2 ba1.8k sqft6495 Shoreline Dr APT 8106, Saint Petersburg, FL 33708Sold
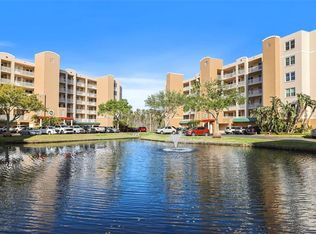
- $375,0003 bd2 ba1.6k sqft6495 Shoreline Dr APT 8101, Saint Petersburg, FL 33708Sold
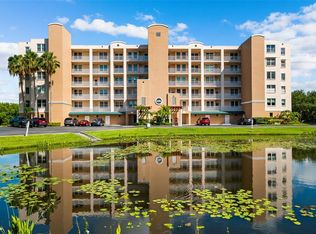
Get a cash offer in 3 minutes
Find out how much your home could sell for in as little as 3 minutes with a no-obligation cash offer.
Estimated market value
$316,300
