Skip main navigation
Sold for $390,000
  • $390,000

    6495 Welch Street, Arvada, CO 80004

    3beds
    1,778sqft
    Townhouse
    Built in 1971
    1,394 Square Feet Lot
    $385,200 Zestimate®
    $219/sqft
    $2,728 Estimated rent

    Home value

    $385,200

    $362,000 - $408,000

    $2,728/mo

    Zestimate® history
    Loading
    Loading...

    Owner options

    List your home for rent

    $2,728/mo

    Rent Zestimate®

    Find your next renter with Zillow Rental Manager. Plus, with online applications, you can quickly screen prospective tenants – for free.

    Learn more

    $2,728/mo

    Rent Zestimate®

    Refinance and save

    $2,709/mo

    Est. payment

    Refinancing to a lower rate could help reduce your monthly payments and save thousands over the life of the loan.

    See today's rates

    $2,709/mo

    Est. payment

    Explore your selling options

    Work with a Zillow partner agent

    Leverage their expertise and Zillow's premium Showcase listings to get your home seen by more buyers.

    Get started

    List with your own agent

    Get your home in front of millions of buyers by listing it on Zillow.

    Learn how to do it

    Sell it yourself

    Take full control of how buyers see your home on Zillow by listing For Sale by Owner (FSBO).

    List your home

    What's special

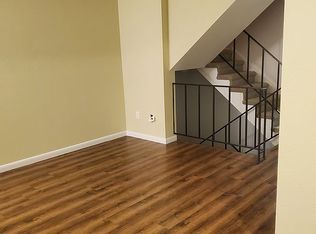
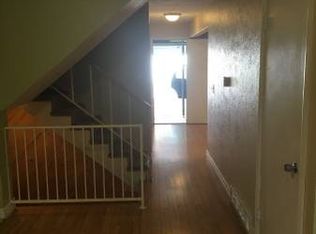
    Welcome to this spacious two-story townhome located in the desirable Woodcrest neighborhood, offering comfort, functionality, and an unbeatable location. This 3-bedroom, 3 bath home features 1,778 square feet of thoughtfully designed living space, along with a two-car garage and a private front patio—perfect for relaxing or entertaining. As you enter the home, you are welcomed by a bright and comfortable living room on the main level, creating an inviting space to relax or host guests. The main floor continues into an extended kitchen filled with natural light from a skylight, complete with extra cabinet space, a large pantry, and a cozy breakfast nook area. A separate dining space provides the ideal setting for gatherings and everyday meals. A convenient half bathroom is also located on the main floor for guests. Along, with a Laundry room with built-in shelving, and a full size washer and dryer. Upstairs, you’ll find the primary bedroom along with two additional bedrooms and two full bathrooms. Also, in the basement there is a generous 457-square-foot versatile space, along with an additional room next to the utility closet—perfect for a home office, workout room, playroom, or extra storage. Recent updates include a brand-new A/C and furnace installed in 2024, new roof (June 2025), along with fresh interior paint and new carpet in 2026, making this home truly move-in ready. Conveniently located directly across from shopping and restaurants, this townhome also offers easy access—just minutes away—to Highway 70 for commuting and travel. The property is close to schools in the area, adding to its appeal for families and investors alike. Priced attractively, this move-in ready home provides exceptional space, updates, and location at a great value. Schedule a showing today!

    Zillow last checked:

    Listing updated:

    Listed by:

    Natalia Blackie 720-507-4784 natalia@nataliablackie.com,

    HomeSmart Realty

    Bought with:

    Rebekah Scott, 100073397

    Atlas Real Estate Group

    Source: REcolorado as distributed by MLS GRID,MLS#: 9016323MLS Logo

    Facts & features

    Interior

    Bedrooms & bathrooms
    • Bedrooms: 3
    • Bathrooms: 3
    • 3/4 bathrooms: 2
    • 1/2 bathrooms: 1
    • Main level bathrooms: 1
    Bedroom
    • Description: New Carpet & New Paint, Walk-In Closet, New Blinds
    • Features: Primary Suite
    • Level: Upper
    • Area: 163.5 Square Feet
    • Dimensions: 10.9 x 15
    Bedroom
    • Description: New Carpet & New Paint, New Blinds
    • Level: Upper
    • Area: 119.97 Square Feet
    • Dimensions: 9.3 x 12.9
    Bedroom
    • Description: New Carpet & New Paint, New Blinds
    • Level: Upper
    • Area: 84.46 Square Feet
    • Dimensions: 8.2 x 10.3
    Bathroom
    • Description: New Paint. Large Cabinet.
    • Level: Main
    Bathroom
    • Description: Features Shower, Built-In Cabinet. New Paint.
    • Level: Upper
    Bathroom
    • Description: Features Tub, And Tile Floors. New Paint.
    • Level: Upper
    Bonus room
    • Description: New Paint. Adjacent To Main Room In Basement. Lineoleum Flooring
    • Level: Basement
    • Area: 118.8 Square Feet
    • Dimensions: 10.8 x 11
    Dining room
    • Description: New Paint. New Window Blinds.
    • Level: Main
    • Area: 79 Square Feet
    • Dimensions: 10 x 7.9
    Kitchen
    • Description: New Paint. Laminate Flooring, Maple Cabinets, Plenty Of Storage. Skylight And Breakfast Nook.
    • Level: Main
    Laundry
    • Description: Built-In Shelving, Linoleum Floors. New Paint.
    • Level: Main
    • Area: 26 Square Feet
    • Dimensions: 5.2 x 5
    Living room
    • Description: New Paint. Laminate Flooring, Access To Private 5' Fence Patio
    • Level: Main
    • Area: 214.8 Square Feet
    • Dimensions: 12 x 17.9
    Utility room
    • Description: New Furnace & A/C
    • Level: Basement
    Heating
    • Forced Air
    Cooling
    • Central Air
    Appliances
    • Included: Cooktop, Dishwasher, Disposal, Dryer, Oven, Refrigerator, Washer
    Features
    • Built-in Features, Pantry, Walk-In Closet(s)
    • Flooring: Carpet, Laminate, Linoleum
    • Windows: Double Pane Windows, Window Coverings
    • Basement: Crawl Space,Finished,Partial
    • Common walls with other units/homes: 2+ Common Walls
    Interior area
    • Total structure area: 1,778
    • Total interior livable area: 1,778 sqft
    • Finished area above ground: 1,321
    • Finished area below ground: 0

    Property

    Parking
    • Total spaces: 2
    • Parking features: Garage - Attached
    • Attached garage spaces: 2
    Features
    • Levels: Two
    • Stories: 2
    • Entry location: Ground
    • Patio & porch: Patio
    • Exterior features: Private Yard
    • Fencing: Partial
    • Has view: Yes
    • View description: Mountain(s)
    Lot
    • Size: 1,394 sqft
    Details
    • Parcel number: 083475
    • Zoning: MX-S
    • Special conditions: Standard

    Construction

    Type & style
    • Home type: Townhouse
    • Architectural style: Mid-Century Modern
    • Property subtype: Townhouse
    • Attached to another structure: Yes
    Materials
    • Brick, Frame, Wood Siding
    • Foundation: Slab
    • Roof: Other
    Condition
    • Year built: 1971

    Utilities & green energy

    • Electric: 110V
    • Sewer: Public Sewer
    • Water: Public
    • Utilities for property: Cable Available, Electricity Connected, Internet Access (Wired)

    Community & neighborhood

    Security
    • Security features: Smoke Detector(s)
    Location
    • Region: Arvada
    • Subdivision: Woodcrest

    HOA & financial

    HOA
    • Has HOA: Yes
    • HOA fee: $435 monthly
    • Amenities included: Clubhouse, Pool
    • Services included: Reserve Fund, Insurance, Maintenance Grounds, Maintenance Structure, Recycling, Sewer, Snow Removal, Trash, Water
    • Association name: Woodcrest HOA
    • Association phone: 720-588-0042

    Other

    Other facts
    • Listing terms: Cash,Conventional
    • Ownership: Individual
    • Road surface type: Paved

    Price history

    DateEventPrice
    3/2/2026Sold$390,000+14.7%$219/sqft
    Source: REcolorado as distributed by MLS GRID #9016323 Report a problem
    2/16/2026Pending sale$340,000$191/sqft
    Source: REcolorado as distributed by MLS GRID #9016323 Report a problem
    2/12/2026Listed for sale$340,000+26.9%$191/sqft
    Source: REcolorado as distributed by MLS GRID #9016323 Report a problem
    12/30/2016Sold$268,000-0.7%$151/sqft
    Source: Public Record Report a problem
    12/2/2016Pending sale$269,900$152/sqft
    Source: RE/MAX ALLIANCE #7294258 Report a problem
    12/2/2016Listed for sale$269,900$152/sqft
    Source: RE/MAX ALLIANCE #7294258 Report a problem
    10/10/2016Listing removed$269,900$152/sqft
    Source: RE/MAX ALLIANCE #7294258 Report a problem
    10/5/2016Listed for sale$269,900+72.5%$152/sqft
    Source: RE/MAX ALLIANCE #7294258 Report a problem
    3/25/2010Sold$156,500+8.7%$88/sqft
    Source: Public Record Report a problem
    12/12/2001Sold$144,000$81/sqft
    Source: Public Record Report a problem

    Public tax history

    YearProperty taxesTax assessment
    2025$2,072 -0.1%$25,171 +17.7%
    2024$2,075 +10.7%$21,391
    2023$1,874 -1.6%$21,391 +11.8%
    2022$1,905 -1.2%$19,137 -2.8%
    2021$1,928 $19,688 -1.5%
    2020$1,928 +1.4%$19,983
    2019$1,902 +6.4%$19,983 +9.4%
    2018$1,789 $18,266
    2017$1,789 +41%$18,266 +38.7%
    2016$1,268 $13,173
    2015$1,268 +18.1%$13,173 +24.1%
    2014$1,074 -9.5%$10,611
    2013$1,187 +2.1%$10,611 -10.3%
    2012$1,162 +0.6%$11,829
    2011$1,154 +5.8%$11,829 0%
    2010$1,092 -6.4%$11,830
    2009$1,167 +0%$11,830 -6.3%
    2008$1,166 +0.2%$12,620
    2007$1,164 +1%$12,620 +1.2%
    2006$1,152 +4.2%$12,470 +4.1%
    2005$1,106 +9.3%$11,980
    2004$1,012 -4%$11,980
    2003$1,054 +1.7%$11,980 -2.4%
    2002$1,037 +11.5%$12,280 +24.7%
    2001$930 -1%$9,850
    2000$939 $9,850

    Find assessor info on the county website

    Neighborhood: Ralston Esates East

    Nearby schools

    GreatSchools rating
    Schools provided by the listing agent
    • Elementary: Stott
    • Middle: Oberon
    • High: Arvada West
    • District: Jefferson County R-1

    Source: REcolorado as distributed by MLS GRID. This data may not be complete. We recommend contacting the local school district to confirm school assignments for this home.

    Get a cash offer in 3 minutes
    Find out how much your home could sell for in as little as 3 minutes with a no-obligation cash offer.
    Estimated market value
    $385,200
    Get a cash offer in 3 minutes
    Find out how much your home could sell for in as little as 3 minutes with a no-obligation cash offer.
    Estimated market value
    $385,200