Get ready to fall in love with this recently-updated gem nestled in the prime Pinery neighborhood of Parker! A newly-stamped concrete walk guides you up to this cozy home with striking curb appeal, situated in an amazing cul-de-sac lined with mature trees and boasting mountain views. It’s quiet, private, and instantly feels like home. Built in 1978, this property has been lovingly renovated and will appeal to a modern sensibility. With a fully updated main floor powder bath, gleaming refinished oak floors, brand new light fixtures and door and cabinet hardware, and plush new carpet and paint throughout, you’ll feel like you stepped into the pinnacle of retro-modern style. A highly desirable kitchen that opens to the great room and covered back deck provides the perfect space for entertaining friends and family. Upstairs, explore the spacious primary bedroom with bath, and the additional two bedrooms with walk-in closets and second bathroom. The lower level walkout basement with guest bedroom and bath offers plenty of space for a recreation room, TV room, or game room. You won’t be short on options in this tasteful and spacious home! You will love living in the Pinery neighborhood. Adventure through its parks and wander down its trails. Enjoy fishing at Bingham Lake, and the nearby golf club which offers 27 holes, a pool, workout facility, tennis courts, and an exquisite clubhouse that is currently being remodeled. This special home won’t last long — come see it today!
Sold for $763,000
$763,000
6495 Wind Hollow Court, Parker, CO 80134
4beds
3,981sqft
Single Family Residence
Built in 1978
0.39 Acres Lot
$842,000 Zestimate®
$192/sqft
$4,009 Estimated rent
Home value
$842,000
$791,000 - $893,000
$4,009/mo
Zestimate® history
Owner options
List your home for rent
$4,009/mo
Rent Zestimate®
Find your next renter with Zillow Rental Manager. Plus, with online applications, you can quickly screen prospective tenants – for free.
$4,009/mo
Rent Zestimate®
Refinance and save
$4,502/mo
Est. payment
Refinancing to a lower rate could help reduce your monthly payments and save thousands over the life of the loan.
$4,502/mo
Est. payment
Explore your selling options
Work with a Zillow partner agent
Leverage their expertise and Zillow's premium Showcase listings to get your home seen by more buyers.
Get startedList with your own agent
Get your home in front of millions of buyers by listing it on Zillow.
Learn how to do itSell it yourself
Take full control of how buyers see your home on Zillow by listing For Sale by Owner (FSBO).
List your homeWhat's special
Mature treesNearby golf clubCozy homeGreat roomCovered back deckWorkout facilityGuest bedroom
Zillow last checked:
Listing updated:
Listed by:
Jeffrey Kloenne 303-884-9830 jeff.kloenne@compass.com,
Compass - Denver
Bought with:
William Flynn, 40022448
RE/MAX Professionals
Source: REcolorado as distributed by MLS GRID,MLS#: 3384498
Facts & features
Interior
Bedrooms & bathrooms
- Bedrooms: 4
- Bathrooms: 4
- Full bathrooms: 2
- 3/4 bathrooms: 2
- Main level bathrooms: 1
Primary bedroom
- Description: Spacious, Walk-In Closet
- Level: Upper
- Area: 270 Square Feet
- Dimensions: 18 x 15
Bedroom
- Description: Large With Walk-In Closet
- Level: Upper
- Area: 216 Square Feet
- Dimensions: 12 x 18
Bedroom
- Description: Large With Walk-In Closet
- Level: Upper
- Area: 208 Square Feet
- Dimensions: 16 x 13
Bedroom
- Level: Basement
- Area: 231 Square Feet
- Dimensions: 11 x 21
Primary bathroom
- Description: Double Sinks And Shower
- Level: Upper
Bathroom
- Description: Remodeled With Shower, High-End Finishes
- Level: Main
Bathroom
- Level: Upper
Bathroom
- Description: Guest Bedroom
- Level: Basement
Dining room
- Description: Access To Back Deck
- Level: Main
- Area: 156 Square Feet
- Dimensions: 12 x 13
Family room
- Level: Basement
Great room
- Description: Fireplace With Painted Brick Hearth And Surround, Wood Mantle, New Carpet Throughout Home, And Access To Back Deck
- Level: Main
- Area: 294 Square Feet
- Dimensions: 14 x 21
Kitchen
- Description: Open To Family Room, Bar Top And Nook Area For Eating, Maple Cabinets, Black Hardware, New Faucet, Recently Refinished Oak Hardwood Floors With A Natural Finish
- Level: Main
- Area: 156 Square Feet
- Dimensions: 12 x 13
Laundry
- Level: Main
Living room
- Description: Beautiful Entertaining Space, Hardwood Floors
- Level: Main
- Area: 225 Square Feet
- Dimensions: 15 x 15
Office
- Description: Glass Door, Wainscoting, Storage Closet
- Level: Main
- Area: 120 Square Feet
- Dimensions: 10 x 12
Heating
- Forced Air, Natural Gas
Cooling
- Air Conditioning-Room
Appliances
- Included: Convection Oven, Dishwasher, Disposal, Dryer, Gas Water Heater, Humidifier, Microwave, Refrigerator, Washer
- Laundry: In Unit
Features
- Ceiling Fan(s), Eat-in Kitchen, Entrance Foyer, Granite Counters, Open Floorplan, Primary Suite, Solid Surface Counters, Synthetic Counters, Walk-In Closet(s)
- Flooring: Carpet, Linoleum, Tile, Wood
- Basement: Daylight,Finished,Full,Walk-Out Access
- Number of fireplaces: 1
- Fireplace features: Great Room
Interior area
- Total structure area: 3,981
- Total interior livable area: 3,981 sqft
- Finished area above ground: 2,536
- Finished area below ground: 1,092
Property
Parking
- Total spaces: 2
- Parking features: Concrete, Exterior Access Door
- Attached garage spaces: 2
Features
- Levels: Two
- Stories: 2
- Patio & porch: Covered, Deck, Front Porch
- Exterior features: Private Yard
- Fencing: Partial
- Has view: Yes
- View description: Mountain(s)
Lot
- Size: 0.39 Acres
- Features: Cul-De-Sac, Landscaped, Many Trees, Sloped, Sprinklers In Front, Sprinklers In Rear
Details
- Parcel number: R0129314
- Zoning: PDU
- Special conditions: Standard
Construction
Type & style
- Home type: SingleFamily
- Architectural style: Traditional
- Property subtype: Single Family Residence
Materials
- Stone, Wood Siding
- Foundation: Slab
- Roof: Composition
Condition
- Updated/Remodeled
- Year built: 1978
Utilities & green energy
- Electric: 110V
- Sewer: Public Sewer
- Water: Public
- Utilities for property: Electricity Connected, Internet Access (Wired), Natural Gas Connected
Community & HOA
Community
- Security: Carbon Monoxide Detector(s), Smoke Detector(s)
- Subdivision: The Pinery
HOA
- Has HOA: Yes
- Amenities included: Park, Trail(s)
- Services included: Recycling, Trash
- HOA fee: $33 annually
- HOA name: The Pinery Homeowners' Association
- HOA phone: 303-841-8572
Location
- Region: Parker
Financial & listing details
- Price per square foot: $192/sqft
- Tax assessed value: $744,992
- Annual tax amount: $3,921
- Date on market: 5/9/2024
- Listing terms: Cash,Conventional,FHA,VA Loan
- Exclusions: Staging Items.
- Ownership: Individual
- Electric utility on property: Yes
- Road surface type: Paved
Price history
| Date | Event | Price |
|---|---|---|
| 6/7/2024 | Sold | $763,000+1.7%$192/sqft |
Source:  REcolorado as distributed by MLS GRID #3384498 Report a problem REcolorado as distributed by MLS GRID #3384498 Report a problem | ||
| 5/14/2024 | Pending sale | $750,000$188/sqft |
Source: REcolorado as distributed by MLS GRID #3384498 Report a problem | ||
| 5/9/2024 | Listed for sale | $750,000+175.2%$188/sqft |
Source: REcolorado as distributed by MLS GRID #3384498 Report a problem | ||
| 8/29/2000 | Sold | $272,500$68/sqft |
Source: Public Record Report a problem | ||
Public tax history
| Year | Property taxes | Tax assessment |
|---|---|---|
| 2025 | $3,879 -1.1% | $46,560 -18.1% |
| 2024 | $3,921 +69.2% | $56,850 -0.9% |
| 2023 | $2,317 -3.9% | $57,390 +60.8% |
| 2022 | $2,412 | $35,680 -2.8% |
| 2021 | -- | $36,710 +0.2% |
| 2020 | $3,004 +5.8% | $36,620 |
| 2019 | $2,840 +27% | $36,620 +8% |
| 2018 | $2,236 +8% | $33,900 |
| 2017 | $2,070 +136.6% | $33,900 +12.8% |
| 2016 | $875 -2.5% | $30,050 |
| 2015 | $897 +19.2% | $30,050 +22.5% |
| 2014 | $753 | $24,530 |
| 2013 | -- | $24,530 -1.2% |
| 2012 | -- | $24,840 |
| 2011 | -- | $24,840 -9.4% |
| 2010 | -- | $27,410 -2.7% |
| 2009 | -- | $28,180 |
| 2008 | -- | $28,180 +9.7% |
| 2007 | -- | $25,690 |
| 2006 | $2,387 +1.4% | $25,690 +7.6% |
| 2004 | $2,353 -2.2% | $23,880 -5.1% |
| 2003 | $2,406 | $25,160 |
| 2002 | -- | $25,160 +1.6% |
| 2001 | $2,682 -2.1% | $24,760 +0% |
| 2000 | $2,740 | $24,752 |
Find assessor info on the county website
Neighborhood: 80134
Nearby homes
- $727,1005 bd4 ba2.8k sqft6479 Wind Hollow Ct, Parker, CO 80134Off Market
- $---- bd-- ba-- sqft7390 E Windlawn Way, Parker, CO 80134Off Market
- $751,2004 bd3 ba3.2k sqft7376 Windlawn Way, Parker, CO 80134Off Market
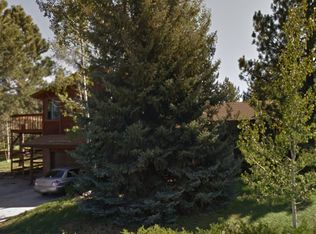
- $881,3005 bd4 ba4.2k sqft7390 Windlawn Way, Parker, CO 80134Off Market

- $673,2003 bd3 ba1.6k sqft6507 Wind Hollow Ct, Parker, CO 80134Off Market
- $916,3004 bd3 ba3.9k sqft6457 N Windhollow Ct, Parker, CO 80134Off Market
- $650,0005 bd4 ba3.9k sqft6457 Wind Hollow Ct, Parker, CO 80134Sold
- $935,0004 bd4 ba4.1k sqft7398 E Windlawn Way, Parker, CO 80134Sold
Nearby schools
GreatSchools rating
- 9/10Northeast Elementary SchoolGrades: 3-5Distance: 0.4 mi
- 6/10Sagewood Middle SchoolGrades: 6-8Distance: 1.8 mi
- 8/10Ponderosa High SchoolGrades: 9-12Distance: 1.5 mi
Schools provided by the listing agent
- Elementary: Mountain View
- Middle: Sagewood
- High: Ponderosa
- District: Douglas RE-1
Source: REcolorado as distributed by MLS GRID. This data may not be complete. We recommend contacting the local school district to confirm school assignments for this home.
Get a cash offer in 3 minutes
Find out how much your home could sell for in as little as 3 minutes with a no-obligation cash offer.
Estimated market value
$842,000
Get a cash offer in 3 minutes
Find out how much your home could sell for in as little as 3 minutes with a no-obligation cash offer.
Estimated market value
$842,000
- Colorado
- Douglas County
- Parker
- 80134
- 6495 Wind Hollow Court
Nearby cities
Nearby neighborhoods
Nearby zip codes
Other Parker Topics
