Skip main navigation
Closed
  • $675,000

    6495 Woodland Hills Dr, Village Of Lakewood, IL 60014

    4beds
    3,775sqft
    Single Family Residence
    Built in 2014
    0.53 Acres Lot
    $787,900 Zestimate®
    $179/sqft
    $4,969 Estimated rent

    Home value

    $787,900

    $749,000 - $827,000

    $4,969/mo

    Zestimate® history
    Loading
    Loading...

    Owner options

    List your home for rent

    $4,969/mo

    Rent Zestimate®

    Find your next renter with Zillow Rental Manager. Plus, with online applications, you can quickly screen prospective tenants – for free.

    Learn more

    $4,969/mo

    Rent Zestimate®

    Refinance and save

    $5,300/mo

    Est. payment

    Refinancing to a lower rate could help reduce your monthly payments and save thousands over the life of the loan.

    See today's rates

    $5,300/mo

    Est. payment

    Explore your selling options

    Work with a Zillow partner agent

    Leverage their expertise and Zillow's premium Showcase listings to get your home seen by more buyers.

    Get started

    List with your own agent

    Get your home in front of millions of buyers by listing it on Zillow.

    Learn how to do it

    Sell it yourself

    Take full control of how buyers see your home on Zillow by listing For Sale by Owner (FSBO).

    List your home

    What's special

    Stone fireplaceSpa-like havenModern amenitiesProfessional landscapingUpgraded garage doorsWindow views of natureSerene view of nature
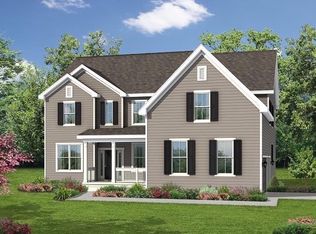

    Welcome to your dream lifestyle in the highly sought-after Woodland Hills Subdivision. This exquisite estate home is a true gem, offering unparalleled luxury and natural beauty. Nestled on a .53-acre lot with neighbors on only one side, this meticulously maintained home provides the ultimate in privacy. Enjoy breathtaking views of a 150-acre conservation area right in your backyard, with mesmerizing sunset displays every evening. Built just 9 years ago, this stunning residence shows like a brand-new model home, exuding sophistication and elegance. With 4 bedrooms, 3.1 bathrooms, and an office or den on the main level, this home boasts spaciousness and versatility. Hardwood floors grace the main level, guiding you through the open floor plan designed perfectly for entertaining. The heart of this home is the spacious family room, complete with a stone fireplace, hidden media closet, tray ceiling, and window views of nature, allowing natural light to flood the space. The gourmet kitchen is a chef's dream, featuring crisp white cabinets, granite countertops, a generous island with a breakfast bar, beautiful backsplash, walk-in pantry, and stainless steel appliances. A convenient butler's pantry is located just off the kitchen, making hosting a breeze. As you enjoy your morning coffee in the bright and sunny breakfast room, a patio door leads to a TREX deck, offering a serene view of nature and your backyard retreat, complete with a saltwater in-ground pool installed in 2020. The oversized primary bedroom, with its own sitting area, serves as a private oasis. The primary bath is a spa-like haven, featuring a corner soaking tub overlooking the conservation area, separate vanities, a separate shower, and a water closet. All bedrooms are generously sized to accommodate your needs. This home is equipped with modern amenities, including a reverse osmosis system, water softener (2019), and an Invisible Fence with 2 collars for your furry friends. The full walkout basement, with rough-ins for a bathroom, awaits your finishing touches and leads to the amazing patio retreat and a large backyard. Your vehicles will be well taken care of in the attached 3-car garage with storage shelves and a garage organization system. Formerly a model home, this Stirling design offers 3775 square feet of living space. The 2-story foyer and bright family room adjacent to the open kitchen create a warm and inviting atmosphere. A formal dining room, a well-appointed office with double doors, and a laundry room complete the first floor. Upstairs, you'll find 4 bedrooms and 3 full bathrooms, including a private owner's suite and a spacious playroom or additional den. Step outside and experience your very own backyard oasis, complete with an in-ground saltwater pool, a hardscape brick paver patio, a charming gazebo, stone stairs, and professional landscaping with ambient landscape lighting. An in-ground trampoline adds an element of fun to your outdoor retreat. French doors in the basement lead to a hidden shed, seamlessly integrated into the home's design. This home has been thoughtfully upgraded with a reverse osmosis system and water softener in 2019, a new ejector pump in April 2023 to support a future basement bathroom, and an invisible fence for your pets. Other features include an extended and expanded driveway with a side apron, custom high-end blinds throughout, upgraded garage doors with window panels, a Nest thermostat, and recessed lighting throughout. Live a life of luxury, serenity, and endless entertainment possibilities in this truly remarkable Woodland Hills estate home. Your own paradise! Ideal location! Close to highly rated Crystal Lake schools and Randall Road shopping corridor, parks, beaches, shopping, dining, TRAIN, I-90. Virtual 3D tour and video of the entire home is available for you to view.

    Zillow last checked:

    Listing updated:

    Listed by:

    Alice Picchi 847-420-0967,

    Keller Williams Success Realty

    Bought with:

    Alice Picchi

    Keller Williams Success Realty

    Source: MRED as distributed by MLS GRID,MLS#: 11904835MLS Logo

    Facts & features

    Interior

    Bedrooms & bathrooms
    • Bedrooms: 4
    • Bathrooms: 4
    • Full bathrooms: 3
    • 1/2 bathrooms: 1
    Rooms
    • Room types: Office, Sitting Room, Play Room, Eating Area, Foyer
    Primary bedroom
    • Features: Flooring (Carpet), Bathroom (Full)
    • Level: Second
    • Area: 300 Square Feet
    • Dimensions: 20X15
    Bedroom 2
    • Features: Flooring (Carpet)
    • Level: Second
    • Area: 168 Square Feet
    • Dimensions: 14X12
    Bedroom 3
    • Features: Flooring (Carpet)
    • Level: Second
    • Area: 180 Square Feet
    • Dimensions: 15X12
    Bedroom 4
    • Features: Flooring (Carpet)
    • Level: Second
    • Area: 132 Square Feet
    • Dimensions: 12X11
    Dining room
    • Features: Flooring (Hardwood)
    • Level: Main
    • Area: 187 Square Feet
    • Dimensions: 17X11
    Eating area
    • Features: Flooring (Hardwood)
    • Level: Main
    • Area: 126 Square Feet
    • Dimensions: 14X9
    Family room
    • Features: Flooring (Hardwood)
    • Level: Main
    • Area: 340 Square Feet
    • Dimensions: 20X17
    Foyer
    • Features: Flooring (Hardwood)
    • Level: Main
    • Area: 325 Square Feet
    • Dimensions: 25X13
    Kitchen
    • Features: Kitchen (Eating Area-Breakfast Bar, Eating Area-Table Space, Island, Pantry-Closet, Pantry-Walk-in, Granite Counters, Pantry, SolidSurfaceCounter, Updated Kitchen), Flooring (Hardwood)
    • Level: Main
    • Area: 360 Square Feet
    • Dimensions: 20X18
    Laundry
    • Features: Flooring (Ceramic Tile)
    • Level: Main
    • Area: 48 Square Feet
    • Dimensions: 8X6
    Living room
    • Features: Flooring (Hardwood)
    • Level: Main
    • Area: 180 Square Feet
    • Dimensions: 15X12
    Office
    • Features: Flooring (Hardwood)
    • Level: Main
    • Area: 192 Square Feet
    • Dimensions: 16X12
    Play room
    • Features: Flooring (Carpet)
    • Level: Second
    • Area: 272 Square Feet
    • Dimensions: 17X16
    Sitting room
    • Features: Flooring (Carpet)
    • Level: Second
    • Area: 242 Square Feet
    • Dimensions: 22X11
    Heating
    • Natural Gas, Forced Air
    Cooling
    • Central Air
    Appliances
    • Included: Double Oven, Microwave, Dishwasher, Refrigerator, Disposal, Stainless Steel Appliance(s), Cooktop, Oven, Water Softener Owned, Humidifier, Gas Water Heater
    • Laundry: Main Level
    Features
    • Cathedral Ceiling(s), Walk-In Closet(s), Open Floorplan, Granite Counters, Separate Dining Room, Pantry
    • Flooring: Hardwood
    • Basement: Unfinished,Exterior Entry,Bath/Stubbed,9 ft + pour,Storage Space,Full
    • Attic: Unfinished
    • Number of fireplaces: 1
    • Fireplace features: Gas Log, Gas Starter, Family Room
    Interior area
    • Total structure area: 5,395
    • Total interior livable area: 3,775 sqft

    Property

    Parking
    • Total spaces: 3
    • Parking features: Asphalt, Side Driveway, Garage Door Opener, On Site, Garage Owned, Attached, Garage
    • Attached garage spaces: 3
    • Has uncovered spaces: Yes
    Accessibility
    • Accessibility features: No Disability Access
    Features
    • Stories: 2
    • Patio & porch: Deck, Patio
    • Exterior features: Fire Pit, Other, Lighting
    • Pool features: In Ground
    • Fencing: Invisible,Fenced
    • Has view: Yes
    Lot
    • Size: 0.53 Acres
    • Dimensions: 142X171X126X169
    • Features: Nature Preserve Adjacent, Landscaped, Views
    Details
    • Additional structures: Gazebo, Shed(s)
    • Parcel number: 1803252005
    • Special conditions: None
    • Other equipment: Water-Softener Owned, TV-Dish, Ceiling Fan(s), Sump Pump, Radon Mitigation System

    Construction

    Type & style
    • Home type: SingleFamily
    • Property subtype: Single Family Residence
    Materials
    • Stone, Other
    • Foundation: Concrete Perimeter
    • Roof: Asphalt
    Condition
    • New construction: No
    • Year built: 2014
    Details
    • Builder model: STIRLING

    Utilities & green energy

    • Electric: 200+ Amp Service
    • Sewer: Public Sewer
    • Water: Public

    Community & HOA

    Community
    • Features: Street Paved
    • Security: Carbon Monoxide Detector(s)
    • Subdivision: Woodland Hills
    HOA
    • Has HOA: Yes
    • Services included: Insurance
    • HOA fee: $350 annually
    Location
    • Region: Village Of Lakewood

    Financial & listing details

    • Price per square foot: $179/sqft
    • Tax assessed value: $816,348
    • Annual tax amount: $17,650
    • Date on market: 10/19/2023
    • Listing terms: VA
    • Ownership: Fee Simple w/ HO Assn.

    Price history

    DateEventPrice
    2/12/2024Sold$675,000-3.4%$179/sqft
    Source: MRED as distributed by MLS GRID #11904835 Report a problem
    12/19/2023Contingent$699,000$185/sqft
    Source: MRED as distributed by MLS GRID #11904835 Report a problem
    12/18/2023Listed for sale$699,000$185/sqft
    Source: MRED as distributed by MLS GRID #11904835 Report a problem
    12/16/2023Contingent$699,000$185/sqft
    Source: MRED as distributed by MLS GRID #11904835 Report a problem
    10/19/2023Listed for sale$699,000+29.7%$185/sqft
    Source: MRED as distributed by MLS GRID #11904835 Report a problem
    4/10/2019Sold$539,000$143/sqft
    Source: MRED as distributed by MLS GRID #10090347 Report a problem
    1/4/2019Pending sale$539,000$143/sqft
    Source: Southwestern Real Estate Inc. #10090347 Report a problem
    11/10/2018Price change$539,000-3.7%$143/sqft
    Source: Southwestern Real Estate Inc. #10090347 Report a problem
    10/31/2018Price change$559,900-1.7%$148/sqft
    Source: Southwestern Real Estate Inc. #10090347 Report a problem
    10/11/2018Price change$569,400-0.1%$151/sqft
    Source: Southwestern Real Estate Inc. #10090347 Report a problem
    9/21/2018Listed for sale$569,900$151/sqft
    Source: Southwestern Real Estate Inc. #10090347 Report a problem

    Public tax history

    YearProperty taxesTax assessment
    2025$1,065 -3.6%$272,116 +8.4%
    2024$1,104 -94.1%$251,053 +11.3%
    2023$18,777 +6.4%$225,524 +9.8%
    2022$17,651 +4.5%$205,358 +6.2%
    2021$16,897 +1.2%$193,405 +2.7%
    2020$16,697 $188,247 +2.6%
    2019-- $183,441 +770.8%
    2018$2,000 +0.4%$21,066 +6.1%
    2017$1,993 +21281.3%$19,853 +11244.6%
    2016$9 $175 +4.2%
    2013$9 $168 +8.4%
    2011-- $155 +5.4%
    2010-- $147
    2009-- $147
    2008-- $147
    Find assessor info on the county website

    Neighborhood: 60014

    Nearby schools

    GreatSchools rating
    Schools provided by the listing agent
    • Elementary: South Elementary School
    • Middle: Richard F Bernotas Middle School
    • High: Crystal Lake Central High School
    • District: 47

    Source: MRED as distributed by MLS GRID. This data may not be complete. We recommend contacting the local school district to confirm school assignments for this home.

    Get a cash offer in 3 minutes
    Find out how much your home could sell for in as little as 3 minutes with a no-obligation cash offer.
    Estimated market value
    $787,900
    Get a cash offer in 3 minutes
    Find out how much your home could sell for in as little as 3 minutes with a no-obligation cash offer.
    Estimated market value
    $787,900