Skip main navigation
Closed
  • $284,500

    6496 13th St N, Oakdale, MN 55128

    2beds
    1,136sqft
    Townhouse Detached
    Built in 1987
    10,400 Square Feet Lot
    $287,200 Zestimate®
    $250/sqft
    $1,735 Estimated rent

    Home value

    $287,200

    Estimated sales range

    Not available

    $1,735/mo

    Zestimate® history
    Loading
    Loading...

    Owner options

    List your home for rent

    $1,735/mo

    Rent Zestimate®

    Find your next renter with Zillow Rental Manager. Plus, with online applications, you can quickly screen prospective tenants – for free.

    Learn more

    $1,735/mo

    Rent Zestimate®

    Refinance and save

    $1,851/mo

    Est. payment

    Refinancing to a lower rate could help reduce your monthly payments and save thousands over the life of the loan.

    See today's rates

    $1,851/mo

    Est. payment

    Explore your selling options

    Work with a Zillow partner agent

    Leverage their expertise and Zillow's premium Showcase listings to get your home seen by more buyers.

    Get started

    List with your own agent

    Get your home in front of millions of buyers by listing it on Zillow.

    Learn how to do it

    Sell it yourself

    Take full control of how buyers see your home on Zillow by listing For Sale by Owner (FSBO).

    List your home

    What's special

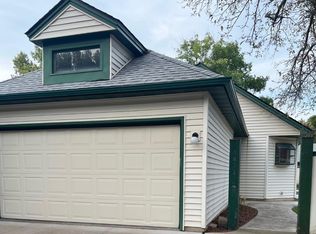
    Impressively renovated detached home with the space and privacy you’ve been looking for. Step inside to discover beautifully updated one-level living with modern finishes throughout. The open-concept layout features a bright living room with an elegant electric fireplace, LVP flooring, and a fully renovated kitchen with quartz countertops, stainless steel appliances, stylish lighting, and gold accents. Both bathrooms have been updated with gorgeous tile finishes and contemporary design. The exterior is truly the highlight—enjoy an expansive fully fenced yard, a large deck with a double pergola, and rare privacy not commonly found at this price point. Perfect for entertaining, relaxing, or peaceful outdoor living. Prime location just minutes from everyday conveniences. Target, ALDI, Cub Foods, Oakdale Village Shopping Center, Bergen Plaza, Woodbury Lakes, and Tamarack Village are all close by, offering a wide variety of dining, shopping, and retail options. Nearby schools include Skyview Community Middle School and Tartan Senior High School, making this an ideal location for easy living. With low-maintenance vinyl siding, an HOA of only $90/month, an encapsulated crawl space, and truly move-in ready condition, this home offers comfort, privacy, and convenience all in one. Come see this incredible property today—homes like this don’t last.

    Zillow last checked:

    Listing updated:

    Listed by:

    Ellie Gaona 612-481-9914,

    National Realty Guild

    Bought with:

    Joy Erickson

    Edina Realty, Inc.

    Jacky Gomez

    Source: NorthstarMLS as distributed by MLS GRID,MLS#: 7003238MLS Logo

    Facts & features

    Interior

    Bedrooms & bathrooms
    • Bedrooms: 2
    • Bathrooms: 2
    • Full bathrooms: 1
    • 3/4 bathrooms: 1
    Bedroom
    • Level: Main
    • Area: 240 Square Feet
    • Dimensions: 20x12
    Bedroom 2
    • Level: Main
    • Area: 156 Square Feet
    • Dimensions: 12x13
    Deck
    • Level: Main
    • Area: 450 Square Feet
    • Dimensions: 45x10
    Dining room
    • Level: Main
    • Area: 117 Square Feet
    • Dimensions: 13x09
    Foyer
    • Level: Main
    • Area: 77 Square Feet
    • Dimensions: 11x7
    Kitchen
    • Level: Main
    • Area: 99 Square Feet
    • Dimensions: 9x11
    Living room
    • Level: Main
    • Area: 169 Square Feet
    • Dimensions: 13x13
    Heating
    • Forced Air
    Cooling
    • Central Air
    Appliances
    • Included: Dishwasher, Dryer, Microwave, Range, Refrigerator, Stainless Steel Appliance(s), Washer
    Features
    • Basement: Crawl Space,Drain Tiled,Sump Pump
    • Number of fireplaces: 1
    • Fireplace features: Electric
    Interior area
    • Total structure area: 1,136
    • Total interior livable area: 1,136 sqft
    • Finished area above ground: 1,136
    • Finished area below ground: 0

    Property

    Parking
    • Total spaces: 2
    • Parking features: Attached, Asphalt, Garage Door Opener, Other
    • Attached garage spaces: 2
    • Has uncovered spaces: Yes
    Accessibility
    • Accessibility features: No Stairs Internal
    Features
    • Levels: One
    • Stories: 1
    • Fencing: Full,Privacy,Wood
    Lot
    • Size: 10,400 Square Feet
    • Dimensions: 100 x 104
    • Features: Near Public Transit, Corner Lot, Tree Coverage - Medium
    Details
    • Foundation area: 1136
    • Parcel number: 3002921310095
    • Zoning description: Residential-Single Family

    Construction

    Type & style
    • Home type: Townhouse
    • Property subtype: Townhouse Detached
    Materials
    • Roof: Age 8 Years or Less,Asphalt
    Condition
    • New construction: No
    • Year built: 1987

    Utilities & green energy

    • Gas: Natural Gas
    • Sewer: City Sewer/Connected
    • Water: City Water/Connected

    Community & HOA

    HOA
    • Has HOA: Yes
    • Services included: Hazard Insurance, Lawn Care, Snow Removal
    • HOA fee: $90 monthly
    • HOA name: Charter Oaks Patio Homeowners Association
    • HOA phone: 651-233-3119
    Location
    • Region: Oakdale

    Financial & listing details

    • Price per square foot: $250/sqft
    • Tax assessed value: $272,300
    • Annual tax amount: $2,998
    • Date on market: 1/1/2026
    • Cumulative days on market: 12 days
    • Road surface type: Paved

    Price history

    DateEventPrice
    2/13/2026Sold$284,500-3.4%$250/sqft
    Source: NorthstarMLS as distributed by MLS GRID #7003238 Report a problem
    1/19/2026Pending sale$294,500$259/sqft
    Source: NorthstarMLS as distributed by MLS GRID #7003238 Report a problem
    1/7/2026Listed for sale$294,500$259/sqft
    Source: NorthstarMLS as distributed by MLS GRID #7003238 Report a problem

    Public tax history

    YearProperty taxesTax assessment
    2025$2,998 +4%$250,300 -3.7%
    2024$2,882 +32.9%$259,800 +37%
    2023$2,168 +14.5%$189,600 +24.2%
    2022$1,894 +1.1%$152,700 -12.4%
    2021$1,874 -5.9%$174,300 -1.6%
    2020$1,992 $177,200
    2019$1,992 $177,200 +8%
    2018$1,992 +10.1%$164,100 +5.1%
    2017$1,810 +4.6%$156,100 +7.9%
    2016$1,730 +10.2%$144,700 +76.2%
    2015$1,570 $82,100 +1.2%
    2013$1,570 $81,100 +1.8%
    2012-- $79,700 -19.9%
    2011$1,256 -6.4%$99,500 -32.3%
    2010$1,342 -9.4%$147,000
    2009$1,482 +5.1%--
    2008$1,410 +3.5%--
    2007$1,362 +0.1%--
    2006$1,360 +14.6%--
    2005$1,187 +12.3%--
    2004$1,057 --
    Find assessor info on the county website

    Neighborhood: 55128

    Nearby schools

    GreatSchools rating
    Get a cash offer in 3 minutes
    Find out how much your home could sell for in as little as 3 minutes with a no-obligation cash offer.
    Estimated market value
    $287,200
    Get a cash offer in 3 minutes
    Find out how much your home could sell for in as little as 3 minutes with a no-obligation cash offer.
    Estimated market value
    $287,200