Discover Your Dream Home in the Woods of Heritage Hills Community! The Roanoke Plan offers a seamless open-concept design that integrates Living, Dining, and Kitchen areas—perfect for hosting guests or relaxing in comfort. Enjoy energy-efficient Low-E insulated windows throughout. The gourmet Kitchen boasts beautiful cabinetry, granite countertops, luxury vinyl floors, and Stainless Steel Appliances. Retreat to the tranquil primary suite featuring dual vanity sinks and a spacious walk-in closet. Three additional bedrooms, a stylish secondary bathroom, and a charming patio complete this exceptional home. Energy-efficient features like Low E insulated dual pane windows and a one-year limited home warranty ensure peace of mind. Woods of Heritage Hills is conveniently located with easy access to Louisville, providing the perfect balance of small-town charm and proximity to city amenities. Lanesville is home to the annual Lanesville Heritage Weekend Festival, a beloved local tradition celebrating the community's history and culture. Discover all that Woods of Heritage Hills has to offer! Special Included Feature at Woods of Heritage Hills: Sod included in the front yard!
Sold for $301,490
$301,490
6496 Calla Lilly Court, Lanesville, IN 47136
4beds
1,773sqft
Single Family Residence
Built in 2025
9,583 Square Feet Lot
$314,200 Zestimate®
$170/sqft
$2,181 Estimated rent
Home value
$314,200
Estimated sales range
Not available
$2,181/mo
Zestimate® history
Owner options
List your home for rent
$2,181/mo
Rent Zestimate®
Find your next renter with Zillow Rental Manager. Plus, with online applications, you can quickly screen prospective tenants – for free.
$2,181/mo
Rent Zestimate®
Refinance and save
$1,927/mo
Est. payment
Refinancing to a lower rate could help reduce your monthly payments and save thousands over the life of the loan.
$1,927/mo
Est. payment
Explore your selling options
Work with a Zillow partner agent
Leverage their expertise and Zillow's premium Showcase listings to get your home seen by more buyers.
Get startedList with your own agent
Get your home in front of millions of buyers by listing it on Zillow.
Learn how to do itSell it yourself
Take full control of how buyers see your home on Zillow by listing For Sale by Owner (FSBO).
List your homeWhat's special
Charming patioSeamless open-concept designEnergy-efficient low-e insulated windowsGranite countertopsSpacious walk-in closetTranquil primary suiteDual vanity sinks
Zillow last checked:
Listing updated:
Listed by:
Octavia Valencia,
WJH Brokerage IN, LLC
Bought with:
Morgan R Bauer Brown, RB14045021
Schuler Bauer Real Estate Services ERA Powered (N
Source: SIRA,MLS#: 2024012922 Originating MLS: Southern Indiana REALTORS Association
Originating MLS: Southern Indiana REALTORS AssociationFacts & features
Interior
Bedrooms & bathrooms
- Bedrooms: 4
- Bathrooms: 2
- Full bathrooms: 2
Primary bedroom
- Description: Flooring: Carpet
- Level: First
- Dimensions: 14 x 15
Bedroom
- Description: Flooring: Carpet
- Level: First
- Dimensions: 11 x 10
Bedroom
- Description: Flooring: Carpet
- Level: First
- Dimensions: 11 x 11
Bedroom
- Description: Flooring: Carpet
- Level: First
- Dimensions: 13 x 12
Dining room
- Description: Flooring: Vinyl
- Level: First
- Dimensions: 9 x 10
Kitchen
- Description: Flooring: Vinyl
- Level: First
- Dimensions: 9 x 14
Living room
- Description: Flooring: Vinyl
- Level: First
- Dimensions: 15 x 13
Heating
- Forced Air
Cooling
- Central Air
Appliances
- Included: Dishwasher, Microwave, Oven, Range
Features
- Has basement: No
- Has fireplace: No
Interior area
- Total structure area: 1,773
- Total interior livable area: 1,773 sqft
- Finished area above ground: 1,773
- Finished area below ground: 0
Property
Parking
- Total spaces: 2
- Parking features: Attached, Garage
- Attached garage spaces: 2
Features
- Levels: One
- Stories: 1
Lot
- Size: 9,583 Square Feet
Details
- Parcel number: 311118126009000005
- Zoning: Residential
- Zoning description: Residential
Construction
Type & style
- Home type: SingleFamily
- Architectural style: One Story
- Property subtype: Single Family Residence
Condition
- Under Construction
- New construction: Yes
- Year built: 2025
Utilities & green energy
- Sewer: Public Sewer
- Water: Not Connected, Public
- Utilities for property: Water Available
Community & HOA
Community
- Subdivision: Woods of Heritage Hills
HOA
- Has HOA: Yes
- HOA fee: $150 annually
Location
- Region: Lanesville
Financial & listing details
- Price per square foot: $170/sqft
- Tax assessed value: $1,800
- Annual tax amount: $300
- Date on market: 12/26/2024
- Cumulative days on market: 120 days
- Listing terms: Cash,Conventional,FHA,VA Loan
Price history
| Date | Event | Price |
|---|---|---|
| 4/25/2025 | Sold | $301,490$170/sqft |
Source:  SIRA #2024012922 Report a problem SIRA #2024012922 Report a problem | ||
| 12/26/2024 | Listed for sale | $301,490$170/sqft |
Source: SIRA #2024012922 Report a problem | ||
Public tax history
| Year | Property taxes | Tax assessment |
|---|---|---|
| 2025 | -- | $1,800 |
Find assessor info on the county website
Neighborhood: 47136
Nearby homes
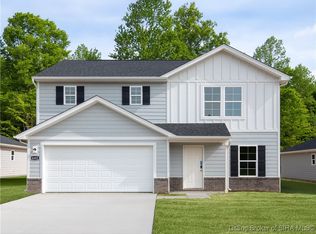
- $269,9914 bd3 ba1.7k sqft6482 Calla Lilly Ct, Lanesville, IN 47136Sold
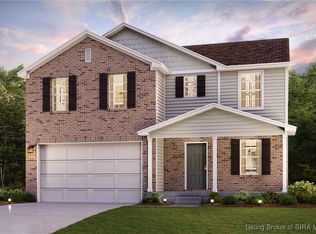
- $289,9914 bd3 ba1.7k sqft6554 Calla Lilly Ct, Lanesville, IN 47136Sold

- $291,9914 bd3 ba2k sqft6424 Calla Lilly Ct, Lanesville, IN 47136Sold
- $273,5004 bd3 ba2k sqft6394 Calla Lilly Ct, Lanesville, IN 47136Off Market

- $283,9904 bd3 ba2k sqft6282 Calla Lilly Ct NE, Lanesville, IN 47136New Construction
- $286,7004 bd2 ba1.7k sqft6312 Calla Lilly Ct NE, Lanesville, IN 47136Off Market
- $284,9904 bd3 ba2k sqft6224 Calla Lilly Ct NE, Lanesville, IN 47136New Construction
- $265,9903 bd2 ba1.4k sqft6196 Calla Lilly Ct NE, Lanesville, IN 47136New Construction
Nearby schools
GreatSchools rating
- 7/10Lanesville Elementary SchoolGrades: K-6Distance: 0.2 mi
- 8/10Lanesville Jr-Sr High SchoolGrades: 7-12Distance: 0.2 mi


Get pre-qualified for a loan
At Zillow Home Loans, we can pre-qualify you in as little as 5 minutes with no impact to your credit score.An equal housing lender. NMLS #10287.
Sell for more on Zillow
Get a Zillow Showcase℠ listing at no additional cost and you could sell for .
$314,200
2% more
+$6,284
With Zillow Showcase(estimated)
$320,484
- Indiana
- Harrison County
- Lanesville
- 47136
- 6496 Calla Lilly Court
Nearby cities
Nearby zip codes
Other Lanesville Topics
