LIVE YOUR BEST LIFE IN HILLIARD - STEPS FROM PARKS, PATHS, AND LOCAL PERKS.
WELCOME HOME TO A STUNNING PROPERTY PERFECTLY SITUATED IN THE HEART OF ONE OF CENTRAL OHIO'S MOST VIBRANT COMMUNITIES. THIS HOME SITS JUST MINUTES FROM HILLIARD'S PREMIER PARKS AND SCENIC PAVED TRAIL SYSTEMS, PERFECT FOR MORNING JOGS, WEEKEND BIKE RIDES, OR A RELAXING EVENING STROLL. ROLL YOUR BIKE RIGHT OUT OF THE GARAGE AND ONTO THE PATH, THEN HEAD HOME TO UNWIND IN STYLE.
WHY SACRIFICE SPACE FOR LOCATION WHEN YOU CAN HAVE BOTH? AT 2,946 SQUARE FEET, THIS STRIKING TWO-STORY HOME DELIVERS THE POLISH OF A LUXURY ESTATE WITHOUT STRAYING FAR FROM THE TRAILS YOU LOVE. STEP INSIDE TO A DRAMATIC TWO-STORY GREAT ROOM THAT SETS THE TONE FOR THE WHOLE HOUSE. THE OPEN-CONCEPT KITCHEN, COMPLETE WITH A MASSIVE CENTRAL ISLAND, A GENEROUS WALK-IN PANTRY, AND A COFFEE BAR, IS A CHEF'S DREAM, FLOWING SEAMLESSLY INTO A SUNLIT FORMAL MORNING ROOM MADE FOR EFFORTLESS ENTERTAINING.
GUESTS WILL LOVE THE PRIVACY OF THE SPACIOUS FIRST-FLOOR GUEST SUITE, WHILE THE SECOND FLOOR SERVES AS A TRUE SANCTUARY. ANCHORED BY A DRAMATIC CENTER SWITCH-BACK STAIRCASE WITH A BALCONY OVERLOOK, THE UPPER LEVEL FEATURES THREE GENEROUS SECONDARY BEDROOMS AND AN OVERSIZED OWNER'S SUITE DESIGNED FOR ULTIMATE RELAXATION. IT'S THE UPSCALE RETREAT THAT COMPLETES YOUR HILLIARD LIFESTYLE.
For sale
Price cut: $24.9K (7/14)
$675,000
6496 Orangeberry Rd, Hilliard, OH 43026
5beds
2,840sqft
:
Get pre-qualified$4,932/mo
Single Family Residence
Built in 2023
9,583 Square Feet Lot
$-- Zestimate®
$238/sqft
$50/mo HOA
What's special
Spacious first-floor guest suiteOpen-concept kitchenUpscale retreatStriking two-story homeCoffee barDramatic two-story great roomGenerous walk-in pantry
- 58 days |
- 1,106 |
- 74 |
Zillow last checked:
Listing updated:
Listed by:
Lari Madosky Shaw 614-619-9141,
Coldwell Banker Realty
Source: Columbus and Central Ohio Regional MLS ,MLS#: 226022026
Facts & features
Interior
Bedrooms & bathrooms
- Bedrooms: 5
- Bathrooms: 3
- Full bathrooms: 3
- Main level bedrooms: 1
Heating
- Forced Air
Cooling
- Central Air
Appliances
- Included: Dishwasher, Gas Range, Microwave, Refrigerator
Features
- Windows: Insulated Windows
- Basement: Full
- Has fireplace: Yes
- Fireplace features: Direct Vent
- Common walls with other units/homes: No Common Walls
Interior area
- Total structure area: 2,840
- Total interior livable area: 2,840 sqft
Property
Parking
- Total spaces: 3
- Parking features: Attached
- Garage spaces: 3
Features
- Levels: Two
- Patio & porch: Patio
Lot
- Size: 9,583 Square Feet
Details
- Parcel number: 053000736
- Special conditions: Standard
Construction
Type & style
- Home type: SingleFamily
- Property subtype: Single Family Residence
Condition
- New construction: No
- Year built: 2023
Utilities & green energy
- Sewer: Public Sewer
- Water: Public
Community & HOA
Community
- Subdivision: Tarlton Meadows
HOA
- Has HOA: Yes
- Amenities included: Sidewalk
- HOA fee: $151 quarterly
Location
- Region: Hilliard
Financial & listing details
- Price per square foot: $238/sqft
- Tax assessed value: $522,300
- Annual tax amount: $12,505
- Date on market: 6/20/2026
Estimated market value
Not available
Estimated sales range
Not available
Not available
Price history
| Date | Event | Price |
|---|---|---|
| 7/14/2026 | Price change | $675,000-3.6%$238/sqft |
Source:  Columbus and Central Ohio Regional MLS #226022026 Report a problem Columbus and Central Ohio Regional MLS #226022026 Report a problem | ||
| 6/20/2026 | Listed for sale | $699,900+8.4%$246/sqft |
Source: Columbus and Central Ohio Regional MLS #226022026 Report a problem | ||
| 10/11/2023 | Sold | $645,625+0.5%$227/sqft |
Source: Columbus and Central Ohio Regional MLS #223008852 Report a problem | ||
| 10/9/2023 | Pending sale | $642,360$226/sqft |
Source: Columbus and Central Ohio Regional MLS #223008852 Report a problem | ||
| 5/11/2023 | Contingent | $642,360$226/sqft |
Source: Columbus and Central Ohio Regional MLS #223008852 Report a problem | ||
| 4/4/2023 | Listed for sale | $642,360$226/sqft |
Source: Columbus and Central Ohio Regional MLS #223008852 Report a problem | ||
Public tax history
| Year | Property taxes | Tax assessment |
|---|---|---|
| 2024 | $11,375 +490.8% | $182,810 +433% |
| 2023 | $1,925 | $34,300 |
| 2022 | -- | -- |
Find assessor info on the county website
Monthly payment
Est. payment
Payment breakdown
Explore the cost of this home by adjusting the details. Changes won't be saved.Climate risks
Neighborhood: 43026
Nearby schools
GreatSchools rating
- 6/10Hilliard Station Sixth Grade Elementary SchoolGrades: 6Distance: 2 mi
- 7/10Hilliard Darby High SchoolGrades: 9-12Distance: 1.7 mi
- 7/10Hilliard Heritage Middle SchoolGrades: 6-8Distance: 1.8 mi
- $---- bd-- ba-- sqft6496 Orangeberry Rd, Hilliard, OH 43026Off Market
- $593,7004 bd2 ba1.1k sqft6506 Orangeberry Rd, Hilliard, OH 43026Sold
- $623,3004 bd2 ba1k sqft6476 Orangeberry Rd, Hilliard, OH 43026Sold
- $607,3004 bd2 ba950 sqft6507 Sugar Run Dr, Hilliard, OH 43026Off Market
- $670,5004 bd2 ba1.1k sqft6516 Orangeberry Rd, Hilliard, OH 43026Sold
- $599,1004 bd2 ba1k sqft6499 Sugar Run Dr, Hilliard, OH 43026Off Market
- $714,6004 bd2 ba846 sqft6497 Orangeberry Rd, Hilliard, OH 43026Off Market
- $605,6004 bd3 ba2.9k sqft6501 Orangeberry Rd, Hilliard, OH 43026Sold
A local agent can set up tours, give advice and negotiate with sellers.
A local lender can help you make sure your offer is ready when you are.
Similar homes
- $685,0003 bd3 ba3k sqft4854 Piedmont Dr, Hilliard, OH 43026For Sale

 MLS ID #226023674, Kacey A Wright, RE/MAX Partners. Columbus and Central Ohio Regional MLS
 - $679,8004 bd3 ba3k sqft3446 Woodland Dr, Hilliard, OH 43026For Sale
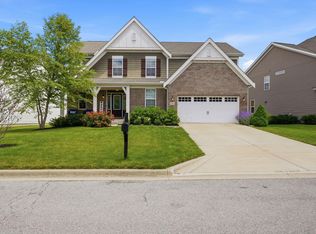 MLS ID #226021405, Gabriel A Skunza, Red 1 Realty. Columbus and Central Ohio Regional MLS
 - $649,9004 bd3 ba2.7k sqft3438 Woodland Dr, Hilliard, OH 43026For Sale
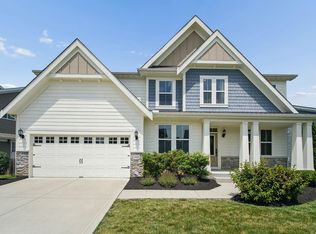 MLS ID #226024851, Angela L Keener, Keller Williams Consultants. Columbus and Central Ohio Regional MLS
 - $599,9003 bd3 ba3.2k sqft3751 Sanctuary Loop, Hilliard, OH 43026For Sale
 MLS ID #226019784, Sandy L Raines, The Raines Group, Inc.. Columbus and Central Ohio Regional MLS
 - $689,9004 bd3 ba2.7k sqft8836 Glacier Pointe Dr, Plain City, OH 43064For SaleMLS ID #226022306, Angela E Uhlenhake, Keller Williams Consultants. Columbus and Central Ohio Regional MLS
- $610,0003 bd3 ba2.2k sqft4506 Nonius Dr, Hilliard, OH 43026New ConstructionM/I Homes
- $580,0003 bd3 ba2.8k sqft6276 Lattuga Dr, Hilliard, OH 43026For SaleMLS ID #226023446, Craig Buehler, Coldwell Banker Realty. Columbus and Central Ohio Regional MLS
- $714,0004 bd4 ba3.2k sqft5659 Freight Line Way, Plain City, OH 43064For SaleMLS ID #226021157, Seth J Janitzki, Cam Taylor Co. Ltd., Realtors. Columbus and Central Ohio Regional MLS
- $680,0004 bd3 ba3.4k sqft1405 Sand Dome Way, Plain City, OH 43064For SaleMLS ID #226023268, John W Moore, Key Realty. Columbus and Central Ohio Regional MLS
- $719,9005 bd4 ba3k sqft720 Meadow Ridge Way, Marysville, OH 43040For SaleMLS ID #226029839, Lori Detter, Triumph Realty . Columbus and Central Ohio Regional MLS
- $760,0004 bd4 ba3.8k sqft6300 Caboose Ct, Plain City, OH 43064For SaleMLS ID #226030058, Joshua L Dawson, Josh Dawson Real Estate, LLC. Columbus and Central Ohio Regional MLS
- $649,9994 bd3 ba3.1k sqft7382 Yarrow Run Rd, Plain City, OH 43064For SaleMLS ID #226020761, Nicole R Yoder-Barnhart, Howard Hanna Real Estate Serv. Columbus and Central Ohio Regional MLS
- $669,9004 bd4 ba3.2k sqft4071 Copeland Ct, Delaware, OH 43015For SaleMLS ID #226027605, Radhika Mukka, Red 1 Realty. Columbus and Central Ohio Regional MLS
- $580,0004 bd4 ba2.2k sqft662 Centerbeam Ave, Plain City, OH 43064For SaleMLS ID #226029547, Oscar Martinez Mejia, Howard Hanna Real Estate Svcs. Columbus and Central Ohio Regional MLS
- $689,0005 bd4 ba3.3k sqft3263 Glenbrook Dr, Delaware, OH 43015For SaleMLS ID #226022082, Tiffany Cornett, M3K Real Estate Network Inc.. Columbus and Central Ohio Regional MLS
- $670,0004 bd4 ba3.9k sqft663 Maketewah Dr, Delaware, OH 43015For SaleMLS ID #226027974, Francis A Pompey, Keller Williams Consultants. Columbus and Central Ohio Regional MLS
- $724,9004 bd4 ba3.4k sqft6152 Maxton Pl, Columbus, OH 43085For SaleMLS ID #226022860, James S Sulayman, Sorrell & Company, Inc.. Columbus and Central Ohio Regional MLS
- $679,9004 bd4 ba3.5k sqft324 Solar Wind Rd, Delaware, OH 43015For SaleMLS ID #226024478, Heather R Kamann, Howard Hanna Real Estate Services. Columbus and Central Ohio Regional MLS
- $679,0004 bd5 ba3.7k sqft1001 Ballater Dr, Delaware, OH 43015For SaleMLS ID #226026142, Michael Jovanovic, Cutler Real Estate. Columbus and Central Ohio Regional MLS
- $659,9004 bd3 ba3.5k sqft239 Harness Way, Delaware, OH 43015For SaleMLS ID #226024391, Kelly R Ludwig, Coldwell Banker Realty. Columbus and Central Ohio Regional MLS
