Skip main navigation
Open: Sat 1pm-3pm
For saleErrorPrice cut: $51K (6/16)
$1,749,000
5beds
5,184sqft

6496 Silver Stream Ln, Frisco, TX 75034

5beds
5,184sqft
Single family residence
Built in 2013
0.26 Acres
3 Attached garage spaces
$337 price/sqft
$228/mo HOA

What's special

Designer finishesBuilt-in grillHardwood flooringAbundant natural lightSpacious family roomBuilt-in kitchenaid refrigeratorOpen floorplan flows beautifully

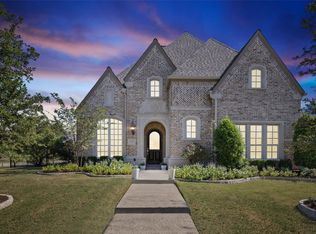
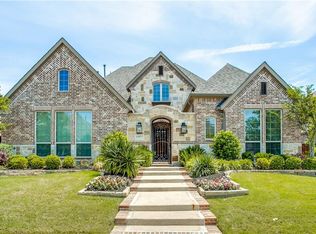
Stunning Huntington custom luxury home in prestigious Phillips Creek Ranch on a premium corner lot with fabulous resort-style backyard and over 5,000 square feet of thoughtfully designed living space. This exceptional residence features 5 spacious bedrooms, 5 full and 3 half baths, including a convenient pool bath, and an ideal layout ...

40 days
|
1,199
|
75
|
Source: NTREIS,MLS#: 21269665
Travel times

Living Room

Kitchen

Primary Bedroom

Zillow last checked:

Listing updated:

Listed by:

Jeff Cheney 0505010 972-965-0169,

Monument Realty 214-705-7827,

Allyson Mendel 0695110 469-644-5678,

Monument Realty

Source: NTREIS,MLS#: 21269665

Facts & features

Interior

Bedrooms & bathrooms
  • Bedrooms: 5
  • Bathrooms: 8
  • Full bathrooms: 5
  • 1/2 bathrooms: 3
Primary bedroom
  • Features: Built-in Features, Closet Cabinetry, Dual Sinks, Double Vanity, En Suite Bathroom, Garden Tub/Roman Tub, Sitting Area in Primary, Separate Shower, Walk-In Closet(s)
  • Level: First
  • Dimensions: 20 x 17
Bedroom
  • Features: En Suite Bathroom, Walk-In Closet(s)
  • Level: First
  • Dimensions: 12 x 10
Bedroom
  • Features: En Suite Bathroom, Walk-In Closet(s)
  • Level: Second
  • Dimensions: 12 x 11
Bedroom
  • Features: En Suite Bathroom, Walk-In Closet(s)
  • Level: Second
  • Dimensions: 12 x 10
Bedroom
  • Features: En Suite Bathroom, Walk-In Closet(s)
  • Level: Second
  • Dimensions: 13 x 11
Breakfast room nook
  • Level: First
  • Dimensions: 12 x 11
Dining room
  • Level: First
  • Dimensions: 15 x 10
Game room
  • Level: Second
  • Dimensions: 26 x 15
Kitchen
  • Features: Breakfast Bar, Built-in Features, Butler's Pantry, Eat-in Kitchen, Kitchen Island, Stone Counters, Walk-In Pantry
  • Level: First
  • Dimensions: 16 x 12
Living room
  • Features: Built-in Features, Fireplace
  • Level: First
  • Dimensions: 18 x 16
Media room
  • Level: Second
  • Dimensions: 17 x 14
Office
  • Features: Built-in Features
  • Level: First
  • Dimensions: 14 x 10
Office
  • Features: Built-in Features
  • Level: Second
  • Dimensions: 12 x 7
Utility room
  • Features: Built-in Features, Utility Room, Utility Sink
  • Level: First
  • Dimensions: 9 x 8
Heating
  • Central, Natural Gas
Cooling
  • Central Air, Ceiling Fan(s), Electric
Appliances
  • Included: Some Gas Appliances, Built-In Refrigerator, Double Oven, Dishwasher, Electric Oven, Gas Cooktop, Disposal, Gas Water Heater, Microwave, Plumbed For Gas, Water Softener, Vented Exhaust Fan, Wine Cooler
  • Laundry: Dryer Hookup, Laundry in Utility Room
Features
  • Wet Bar, Built-in Features, Chandelier, Cathedral Ceiling(s), Decorative/Designer Lighting Fixtures, Eat-in Kitchen, Granite Counters, High Speed Internet, Kitchen Island, Multiple Staircases, Open Floorplan, Paneling/Wainscoting, Vaulted Ceiling(s), Walk-In Closet(s)
  • Flooring: Carpet, Ceramic Tile, Wood
  • Windows: Bay Window(s), Shutters, Window Coverings
  • Has basement: No
  • Number of fireplaces: 1
  • Fireplace features: Decorative, Family Room, Gas Log
Interior area
  • Total interior livable area: 5,184 sqft

Property

Parking
  • Total spaces: 3
  • Parking features: Covered, Driveway, Garage Faces Front, Garage
  • Attached garage spaces: 3
Features
  • Levels: Two
  • Stories: 2
  • Patio & porch: Front Porch, Patio, Covered
  • Exterior features: Outdoor Grill, Outdoor Kitchen
  • Has private pool: Yes
  • Pool features: Gunite, In Ground, Pool, Private, Pool/Spa Combo, Water Feature, Community
  • Fencing: Metal,Wood
Lot
  • Size: 0.26 Acres
  • Features: Corner Lot, Landscaped, Subdivision, Sprinkler System, Few Trees
Details
  • Parcel number: R561556

Construction

Type & style
  • Home type: SingleFamily
  • Architectural style: Traditional,Detached
  • Property subtype: Single Family Residence
Materials
  • Brick
  • Foundation: Slab
  • Roof: Composition
Condition
  • Year built: 2013

Utilities & green energy

  • Sewer: Public Sewer
  • Water: Public
  • Utilities for property: Sewer Available, Water Available

Community & HOA

Community
  • Features: Clubhouse, Fishing, Lake, Playground, Park, Pool, Trails/Paths, Curbs
  • Security: Prewired, Smoke Detector(s)
  • Subdivision: Phillips Creek Ranch
HOA
  • Has HOA: Yes
  • Services included: All Facilities, Association Management
  • HOA fee: $228 monthly
  • HOA name: Pcr Community Association 2
  • HOA phone: 972-494-6050
Location
  • Region: Frisco

Financial & listing details

  • Price per square foot: $337/sqft
  • Tax assessed value: $1,328,993
  • Annual tax amount: $20,783
  • Date on market: 5/28/2026
  • Cumulative days on market: 41 days
  • Listing terms: Cash,Conventional,FHA,VA Loan
  • Exclusions: All Wall mounted TV's and artwork in dining room

Price history

DateEventPrice
6/16/2026Price change$1,749,000-2.8%$337/sqft
Source: NTREIS #21269665 Report a problem
5/28/2026Listed for sale$1,800,000+12.9%$347/sqft
Source: NTREIS #21269665 Report a problem
3/1/2023Sold--
Source: NTREIS #20236832 Report a problem
2/7/2023Pending sale$1,595,000$308/sqft
Source: NTREIS #20236832 Report a problem
2/1/2023Contingent$1,595,000$308/sqft
Source: NTREIS #20236832 Report a problem
1/26/2023Listed for sale$1,595,000$308/sqft
Source: NTREIS #20236832 Report a problem

Public tax history

YearProperty taxesTax assessment
2025$2,345 +8.8%$1,274,359 +10%
2024$2,155 -11.9%$1,158,508 -10.3%
2023$2,447 +5.7%$1,291,368 +21.4%
2022$2,314 +17.5%$1,063,775 +24.6%
2021$1,970 +11.2%$853,770 +7.3%
2020$1,772 -1%$795,414 +0.1%
2019$1,789 -7.9%$794,249 -7.7%
2018$1,942 -89%$860,950 +0.6%
2017$17,609 $855,556 +4.9%
2016$17,609 $815,837 +13.3%
2015-- $720,028 +1312%
2013-- $50,993

Find assessor info on the county website

Monthly payment

Est. payment
$11,448/mo
Principal & interest
$9019
Property taxes
$2201
HOA Fees
$228
More affordability toolsChevron Right

Estimated market value

Not available

Estimated sales range

Not available

Not available

Climate risks

Explore flood, wildfire, and other predictive climate risk information for this property on First Street®️.

Neighborhood: Phillips Creek Ranch

Nearby schools

Bledsoe Elementary School
Grades PK-50.4 miles
10/10
GreatSchools® Rating
Test Score Rating
10/10
Student Progress Rating
10/10
Pearson Middle
Grades 6-80.6 miles
10/10
GreatSchools® Rating
Test Score Rating
10/10
Student Progress Rating
9/10
Reedy High School
Grades 9-120.9 miles
9/10
GreatSchools® Rating
Test Score Rating
10/10
College Readiness Rating
10/10
Student Progress Rating
6/10

Open house

  • Sat, Jul 11

    1:00 PM - 3:00 PM