Mission Lakes Beauty-Priced to Move!
Welcome home to this beautifully updated retreat in sought-after Mission Lakes County Club. Step inside to an open, airy living room with cathedral ceilings, a cozy brick fireplace, built in wet bar- perfect for entertaining or relaxing after a round of golf. The stone tiled floor, kitchen and dining area flow seamlessly together, makes for open dinning and entertaining. This home offers three comfortable bedrooms, two baths, including a primary suite that opens to a private courtyard with patio cover-perfect to enjoy your morning coffee or starry nights. There's also a three-car garage with plenty of space for your vehicles, golf cart and attic storage.
Recent upgrades include New Paint, New Carpet, New Vanities and Fixtures, and Newer Windows. A FULLY PAID SOLAR SYSTEM, A/C, Swamp Cooler, Low Maintenance Landscaping, Water Softener, and a Security System all added to this Dream Home. Mission Lakes Country Club is known for it's Championship Designed Golf Course, Tennis and Pickle Ball, a Relaxing pool and cabana area Dining at the San Jacinto Restaurant.
Sold for $325,000
Listed by: Kelly W. Bowlin, Broker • Kelly Bowlin • Contact: 951-287-0383
Bought with: Beechwood Realty
$325,000
64961 Oakmount Blvd, Desert Hot Springs, CA 92240
3beds
1,666sqft
Single Family Residence
Built in 1990
7,841 Square Feet Lot
$329,000 Zestimate®
$195/sqft
$2,636 Estimated rent
Home value
$329,000
$299,000 - $362,000
$2,636/mo
Zestimate® history
Owner options
List your home for rent
$2,636/mo
Rent Zestimate®
Find your next renter with Zillow Rental Manager. Plus, with online applications, you can quickly screen prospective tenants – for free.
$2,636/mo
Rent Zestimate®
Refinance and save
$2,547/mo
Est. payment
Refinancing to a lower rate could help reduce your monthly payments and save thousands over the life of the loan.
$2,547/mo
Est. payment
Explore your selling options
Work with a Zillow partner agent
Leverage their expertise and Zillow's premium Showcase listings to get your home seen by more buyers.
Get startedList with your own agent
Get your home in front of millions of buyers by listing it on Zillow.
Learn how to do itSell it yourself
Take full control of how buyers see your home on Zillow by listing For Sale by Owner (FSBO).
List your homeWhat's special
Fruit treesBrick fireplaceInterior courtyardMaster en-suiteOpen floor planLow-cost drought resistant landscapingWet bar
Zillow last checked:
Listing updated:
Listed by:
Kelly Bowlin DRE #00702276 951-287-0383,
Kelly W. Bowlin, Broker
Bought with:
BRENDA MARTINEZ, DRE #01806339
Beechwood Realty
Source: CRMLS,MLS#: SW25051800 Originating MLS: California Regional MLS
Originating MLS: California Regional MLSFacts & features
Interior
Bedrooms & bathrooms
- Bedrooms: 3
- Bathrooms: 2
- Full bathrooms: 2
- Main level bathrooms: 1
- Main level bedrooms: 1
Rooms
- Room types: Bedroom, Converted Bedroom, Family Room, Kitchen, Living Room, Primary Bathroom, Primary Bedroom, Dining Room
Bedroom
- Features: All Bedrooms Down
Bedroom
- Features: Bedroom on Main Level
Bathroom
- Features: Bathtub, Separate Shower, Tub Shower
Kitchen
- Features: Kitchen/Family Room Combo, Tile Counters
Heating
- Central, Forced Air, Fireplace(s)
Cooling
- Central Air, Evaporative Cooling
Appliances
- Included: Dishwasher, Gas Water Heater, Microwave
- Laundry: Washer Hookup, Gas Dryer Hookup, In Garage
Features
- Wet Bar, Cathedral Ceiling(s), Dry Bar, Separate/Formal Dining Room, High Ceilings, Tile Counters, Bar, All Bedrooms Down, Bedroom on Main Level
- Flooring: Carpet, Tile
- Has fireplace: Yes
- Fireplace features: Family Room, Gas
- Common walls with other units/homes: No Common Walls
Interior area
- Total interior livable area: 1,666 sqft
Property
Parking
- Total spaces: 3
- Parking features: Concrete, Door-Multi, Direct Access, Driveway, Garage, Golf Cart Garage, Oversized
- Attached garage spaces: 3
Features
- Levels: One
- Stories: 1
- Entry location: front door
- Patio & porch: Rear Porch, Covered, Rooftop
- Pool features: Community, Association
- Has spa: Yes
- Spa features: Association, Community
- Fencing: Brick
- Has view: Yes
- View description: None
Lot
- Size: 7,841 Square Feet
- Features: 0-1 Unit/Acre
Details
- Parcel number: 661202016
- Zoning: R-1
- Special conditions: Standard
Construction
Type & style
- Home type: SingleFamily
- Architectural style: Mediterranean
- Property subtype: Single Family Residence
Materials
- Roof: Tile
Condition
- New construction: No
- Year built: 1990
Utilities & green energy
- Sewer: Septic Tank
- Water: Public
- Utilities for property: Electricity Connected, Natural Gas Connected, Water Connected
Community & HOA
Community
- Features: Biking, Curbs, Foothills, Golf, Lake, Rural, Pool
- Security: Carbon Monoxide Detector(s), 24 Hour Security
- Subdivision: Mission Lakes (34101)
HOA
- Has HOA: Yes
- Amenities included: Clubhouse, Fitness Center, Fire Pit, Golf Course, Pool, Spa/Hot Tub, Tennis Court(s)
- HOA fee: $466 monthly
- HOA name: Mission Lakes CC
- HOA phone: 760-329-9286
Location
- Region: Desert Hot Springs
Financial & listing details
- Price per square foot: $195/sqft
- Tax assessed value: $241,781
- Annual tax amount: $2,742
- Date on market: 3/10/2025
- Cumulative days on market: 221 days
- Listing terms: Cash,Cash to New Loan,Conventional,FHA
Price history
| Date | Event | Price |
|---|---|---|
| 11/19/2025 | Sold | $325,000+1.6%$195/sqft |
Source:  CRMLS #SW25051800 Report a problem CRMLS #SW25051800 Report a problem | ||
| 10/22/2025 | Pending sale | $319,900$192/sqft |
Source: CRMLS #SW25051800 Report a problem | ||
| 10/15/2025 | Price change | $319,900-3%$192/sqft |
Source: CRMLS #SW25051800 Report a problem | ||
| 10/9/2025 | Listed for sale | $329,900$198/sqft |
Source: CRMLS #SW25051800 Report a problem | ||
| 10/8/2025 | Pending sale | $329,900$198/sqft |
Source: CRMLS #SW25051800 Report a problem | ||
| 10/2/2025 | Price change | $329,900-1.5%$198/sqft |
Source: CRMLS #SW25051800 Report a problem | ||
| 9/7/2025 | Price change | $334,999-1.5%$201/sqft |
Source: CRMLS #SW25051800 Report a problem | ||
| 9/3/2025 | Price change | $339,999-1.4%$204/sqft |
Source: CRMLS #SW25051800 Report a problem | ||
| 8/6/2025 | Price change | $344,999-1.4%$207/sqft |
Source: CRMLS #SW25051800 Report a problem | ||
| 7/21/2025 | Price change | $349,999-1.1%$210/sqft |
Source: CRMLS #SW25051800 Report a problem | ||
| 4/12/2025 | Price change | $353,999-6.8%$212/sqft |
Source: CRMLS #SW25051800 Report a problem | ||
| 4/1/2025 | Listed for sale | $379,900+40.7%$228/sqft |
Source: CRMLS #SW25051800 Report a problem | ||
| 2/28/2025 | Sold | $270,000+28.6%$162/sqft |
Source: Public Record Report a problem | ||
| 3/30/2018 | Sold | $210,000+0.1%$126/sqft |
Source: Public Record Report a problem | ||
| 2/2/2018 | Pending sale | $209,800$126/sqft |
Source: Realty One Group Inc #OC16069025 Report a problem | ||
| 12/1/2017 | Price change | $209,8000%$126/sqft |
Source: Realty One Group Inc #OC16069025 Report a problem | ||
| 11/29/2017 | Listed for sale | $209,900$126/sqft |
Source: Realty One Group Inc #OC16069025 Report a problem | ||
| 6/6/2017 | Listing removed | $209,900$126/sqft |
Source: Greer Viney Group #17208712PS Report a problem | ||
| 4/23/2017 | Price change | $209,900-4.2%$126/sqft |
Source: Greer Viney Group #17208712PS Report a problem | ||
| 3/7/2017 | Listed for sale | $219,000+2.8%$131/sqft |
Source: Greer Viney Group #17208712PS Report a problem | ||
| 9/13/2016 | Listing removed | $213,000$128/sqft |
Source: Realty One Group Inc #OC16069025 Report a problem | ||
| 5/22/2016 | Price change | $213,000-0.9%$128/sqft |
Source: Realty One Group Inc #OC16069025 Report a problem | ||
| 4/29/2016 | Price change | $215,000-2.2%$129/sqft |
Source: Realty One Group Inc #OC16069025 Report a problem | ||
| 4/4/2016 | Listed for sale | $219,888-9.1%$132/sqft |
Source: Realty One Group Inc #OC16069025 Report a problem | ||
| 6/25/2004 | Sold | $242,000+88.3%$145/sqft |
Source: Public Record Report a problem | ||
| 5/3/2001 | Sold | $128,500$77/sqft |
Source:  CDAR/ Desert Area MLS #4907802 Report a problem CDAR/ Desert Area MLS #4907802 Report a problem | ||
Public tax history
| Year | Property taxes | Tax assessment |
|---|---|---|
| 2025 | $2,742 -47.6% | $241,781 +2% |
| 2024 | $5,229 -1% | $237,041 +2% |
| 2023 | $5,282 0% | $232,394 +2% |
| 2022 | $5,284 +1.2% | $227,838 +2% |
| 2021 | $5,223 +3.2% | $223,372 +2.2% |
| 2020 | $5,060 | $218,483 +2% |
| 2019 | -- | $214,200 +2% |
| 2018 | $2,545 +24.7% | $210,000 +24.3% |
| 2017 | $2,042 | $169,000 +3.7% |
| 2016 | $2,042 +7.6% | $163,000 |
| 2015 | $1,898 -1.2% | $163,000 |
| 2014 | $1,920 | $163,000 +23.5% |
| 2013 | -- | $132,000 +15.8% |
| 2012 | -- | $114,000 -1.7% |
| 2011 | -- | $116,000 -7.2% |
| 2010 | -- | $125,000 -10.7% |
| 2009 | -- | $140,000 -42.4% |
| 2008 | -- | $243,000 -5.4% |
| 2007 | -- | $256,811 +2% |
| 2006 | -- | $251,776 +2% |
| 2005 | -- | $246,840 +84.6% |
| 2003 | -- | $133,691 +2% |
| 2002 | -- | $131,070 +7.4% |
| 2001 | $1,385 +5.7% | $122,000 +5.2% |
| 2000 | $1,310 | $116,000 |
Find assessor info on the county website
Neighborhood: 92240
Nearby homes
- $382,1003 bd2 ba2.1k sqft64947 Oakmount Blvd, Desert Hot Springs, CA 92240Off Market
- $370,7003 bd2 ba1.5k sqft64973 Oakmount Blvd, Desert Hot Springs, CA 92240Off Market
- $340,6003 bd2 ba1.4k sqft64933 Oakmount Blvd, Desert Hot Springs, CA 92240Off Market
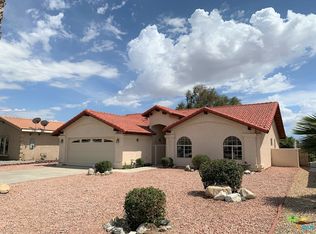
- $390,0003 bd2 ba1.2k sqft64987 Oakmount Blvd, Desert Hot Springs, CA 92240Sold

- $374,2003 bd2 ba1.6k sqft64940 Oakmount Blvd, Desert Hot Springs, CA 92240Off Market
- $335,8003 bd2 ba1.7k sqft9951 Hoylake Rd, Desert Hot Springs, CA 92240Off Market
- $387,3004 bd2 ba1.8k sqft64919 Oakmount Blvd, Desert Hot Springs, CA 92240Off Market
- $310,0002 bd2 ba1.5k sqft9980 Hoylake Rd, Desert Hot Springs, CA 92240Sold
Nearby schools
GreatSchools rating
- 3/10Bella Vista Elementary SchoolGrades: K-5Distance: 0.9 mi
- 2/10Painted Hills Middle SchoolGrades: 6-8Distance: 0.7 mi
- 3/10Desert Hot Springs High SchoolGrades: 9-12Distance: 1.1 mi
Schools provided by the listing agent
- Elementary: Two Bunch Palms
- Middle: Palm Desert
- High: Desert Hot Springs
Source: CRMLS. This data may not be complete. We recommend contacting the local school district to confirm school assignments for this home.
Get a cash offer in 3 minutes
Find out how much your home could sell for in as little as 3 minutes with a no-obligation cash offer.
Estimated market value
$329,000
Get a cash offer in 3 minutes
Find out how much your home could sell for in as little as 3 minutes with a no-obligation cash offer.
Estimated market value
$329,000
- California
- Riverside County
- Desert Hot Springs
- 92240
- 64961 Oakmount Blvd
Nearby cities
Nearby zip codes
Other Desert Hot Springs Topics
- Apartments for Rent in 92240
- Houses for Sale in 92240
- Houses for Rent in 92240
- 92240 Real Estate
- Desert Hot Springs Condos
- Houses for Sale in Desert Hot Springs
- Newest Listings in Desert Hot Springs
- Desert Hot Springs Home Values
- Desert Hot Springs Real Estate Agents
- Desert Hot Springs Refinance
- Desert Hot Springs Mortgage Rates
