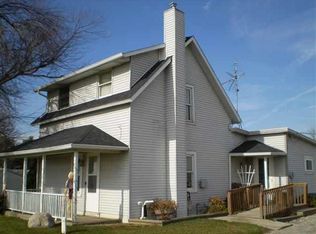
Country charm meets modern comfort in this unique Goshen Schools property! Situated on 2.1 acres close to town, this 4 BR, 2-bath home offers 2,356 sq ft including a historic 2-story log home centerpiece that blends seamlessly with the beautifully-updated modern addition. Features include a spacious primary suite with a full bath, walk-in closet, and private entrance; a convenient walk-in pantry; a large laundry room that can double as a craft room, playroom, or workout space; and warm, inviting spaces such as the sunroom, patio, and covered front porch. Outside, enjoy a versatile barn/garage with an upper-level “clubhouse,” a fenced-in side yard, a potting shed, a basketball court complete with night-time lighting, a custom-built chicken coop, and a firepit—perfect for hobbyists, entertaining, or simply enjoying the peaceful setting. A rare opportunity to own a property with character, space, and endless possibilities! Sale is subject to sellers finding suitable housing.
Closed
$349,500
64962 County Road 19, Goshen, IN 46526
4beds
2,356sqft
Single Family Residence
Built in 1925
2.11 Acres Lot
$-- Zestimate®
$--/sqft
$2,131 Estimated rent
Home value
Not available
Estimated sales range
Not available
$2,131/mo
Zestimate® history
Owner options
List your home for rent
$2,131/mo
Rent Zestimate®
Find your next renter with Zillow Rental Manager. Plus, with online applications, you can quickly screen prospective tenants – for free.
$2,131/mo
Rent Zestimate®
Refinance and save
$2,134/mo
Est. payment
Refinancing to a lower rate could help reduce your monthly payments and save thousands over the life of the loan.
$2,134/mo
Est. payment
Explore your selling options
Work with a Zillow partner agent
Leverage their expertise and Zillow's premium Showcase listings to get your home seen by more buyers.
Get startedList with your own agent
Get your home in front of millions of buyers by listing it on Zillow.
Learn how to do itSell it yourself
Take full control of how buyers see your home on Zillow by listing For Sale by Owner (FSBO).
List your homeWhat's special
Private entranceBeautifully-updated modern additionFenced-in side yardCovered front porchCustom-built chicken coopPotting shedConvenient walk-in pantry
Zillow last checked:
Listing updated:
Listed by:
Steve Miller Office:574-533-9581,
RE/MAX Results
Bought with:
Alicia Olejnik, RB16000332
McKinnies Realty, LLC
Source: IRMLS,MLS#: 202612009
Facts & features
Interior
Bedrooms & bathrooms
- Bedrooms: 4
- Bathrooms: 2
- Full bathrooms: 2
- Main level bedrooms: 2
Bedroom 1
- Level: Main
Bedroom 2
- Level: Main
Dining room
- Level: Main
- Area: 210
- Dimensions: 15 x 14
Kitchen
- Level: Main
- Area: 224
- Dimensions: 16 x 14
Living room
- Level: Main
- Area: 357
- Dimensions: 17 x 21
Heating
- Natural Gas, Forced Air
Cooling
- Central Air, Window Unit(s)
Appliances
- Included: Dishwasher, Refrigerator, Washer, Dryer-Electric, Gas Range, Water Filtration System, Gas Water Heater, Water Softener Owned
- Laundry: Main Level
Features
- Bookcases, Ceiling Fan(s), Beamed Ceilings, Walk-In Closet(s), Laminate Counters, Eat-in Kitchen, Entrance Foyer, Kitchen Island, Natural Woodwork, Pantry, Split Br Floor Plan, Stand Up Shower, Tub and Separate Shower, Tub/Shower Combination, Main Level Bedroom Suite
- Windows: Skylight(s)
- Basement: Crawl Space,Partial,Unfinished
- Number of fireplaces: 1
- Fireplace features: Living Room, Gas Log, One
Interior area
- Total structure area: 3,172
- Total interior livable area: 2,356 sqft
- Finished area above ground: 2,356
- Finished area below ground: 0
Property
Parking
- Total spaces: 2
- Parking features: Detached, Gravel
- Garage spaces: 2
- Has uncovered spaces: Yes
Features
- Levels: One and One Half
- Stories: 1
- Patio & porch: Deck, Patio, Porch Covered
- Exterior features: Basketball Court, Fire Pit
- Fencing: None
- Has view: Yes
- View description: Water
- Has water view: Yes
- Water view: Water
- Waterfront features: Pond
Lot
- Size: 2.11 Acres
- Features: Corner Lot, Level, 0-2.9999, Rural
Details
- Additional structures: Barn
- Additional parcels included: 2011-20-351-001.000-014
- Parcel number: 201120351012.000014
Construction
Type & style
- Home type: SingleFamily
- Architectural style: Log,Traditional
- Property subtype: Single Family Residence
Materials
- Vinyl Siding
- Foundation: Stone
- Roof: Shingle
Condition
- New construction: No
- Year built: 1925
Utilities & green energy
- Sewer: Septic Tank
- Water: Well
Community & neighborhood
Location
- Region: Goshen
- Subdivision: None
Other
Other facts
- Listing terms: Cash,Conventional
Price history
| Date | Event | Price |
|---|---|---|
| 6/1/2026 | Sold | $349,500 |
Source:  IRMLS #202612009 Report a problem IRMLS #202612009 Report a problem | ||
| 4/16/2026 | Pending sale | $349,500 |
Source: IRMLS #202612009 Report a problem | ||
| 4/8/2026 | Price change | $349,500+39.2% |
Source: IRMLS #202612009 Report a problem | ||
| 3/27/2021 | Pending sale | $251,000 |
Source: IRMLS #202041147 Report a problem | ||
| 3/16/2021 | Contingent | $251,000 |
Source: IRMLS #202041147 Report a problem | ||
| 1/13/2021 | Price change | $251,000-3.5% |
Source: IRMLS #202041147 Report a problem | ||
| 10/10/2020 | Listed for sale | $260,000+916%$110/sqft |
Source: Century 21 Affiliated #202041147 Report a problem | ||
| 8/13/2015 | Sold | $25,590$11/sqft |
Source: Public Record Report a problem | ||
Public tax history
| Year | Property taxes | Tax assessment |
|---|---|---|
| 2025 | $2,708 +7.2% | $259,300 +3.6% |
| 2024 | $2,526 +3.1% | $250,400 +2.4% |
| 2023 | $2,449 +28.5% | $244,500 +9.4% |
| 2022 | $1,905 +22.4% | $223,400 +26% |
| 2021 | $1,557 +4.1% | $177,300 +18.7% |
| 2020 | $1,496 +14.1% | $149,400 -0.5% |
| 2019 | $1,311 +6% | $150,100 +6.3% |
| 2018 | $1,236 -9.2% | $141,200 +6.2% |
| 2017 | $1,361 | $132,900 -6.2% |
| 2016 | $1,361 +12% | $141,700 +9.7% |
| 2014 | $1,216 -8.9% | $129,200 |
| 2013 | $1,334 +14.9% | $129,200 -0.4% |
| 2012 | $1,162 -3% | $129,700 -4% |
| 2011 | $1,197 -2.6% | $135,100 -2.8% |
| 2010 | $1,229 -1% | $139,000 -6.8% |
| 2009 | $1,241 | $149,200 |
Find assessor info on the county website
Neighborhood: 46526

Nearby schools
GreatSchools rating
- 4/10Goshen Intermediate SchoolGrades: 5-6Distance: 1.6 mi
- 6/10Goshen Middle SchoolGrades: 7-8Distance: 1.7 mi
- 3/10Goshen High SchoolGrades: 9-12Distance: 3 mi
Schools provided by the listing agent
- Elementary: Waterford
- Middle: Goshen
- High: Goshen
- District: Goshen Community Schools
Source: IRMLS. This data may not be complete. We recommend contacting the local school district to confirm school assignments for this home.


Get pre-qualified for a loan
At Zillow Home Loans, we can pre-qualify you in as little as 5 minutes with no impact to your credit score.An equal housing lender. NMLS #10287.
- Indiana
- Elkhart County
- Goshen
- 46526
- 64962 County Road 19
Nearby cities
Nearby neighborhoods
Nearby zip codes
Other Goshen Topics
