Skip main navigation
Sold
Street View
  • $410,000

    6497 Broadway St, Indianapolis, IN 46220

    3beds
    2,343sqft
    Residential, Single Family Residence
    Built in 1922
    7,840.8 Square Feet Lot
    $415,100 Zestimate®
    $175/sqft
    $2,496 Estimated rent

    Home value

    $415,100

    $386,000 - $448,000

    $2,496/mo

    Zestimate® history
    Loading
    Loading...

    Owner options

    List your home for rent

    $2,496/mo

    Rent Zestimate®

    Find your next renter with Zillow Rental Manager. Plus, with online applications, you can quickly screen prospective tenants – for free.

    Learn more

    $2,496/mo

    Rent Zestimate®

    Refinance and save

    $2,556/mo

    Est. payment

    Refinancing to a lower rate could help reduce your monthly payments and save thousands over the life of the loan.

    See today's rates

    $2,556/mo

    Est. payment

    Explore your selling options

    Work with a Zillow partner agent

    Leverage their expertise and Zillow's premium Showcase listings to get your home seen by more buyers.

    Get started

    List with your own agent

    Get your home in front of millions of buyers by listing it on Zillow.

    Learn how to do it

    Sell it yourself

    Take full control of how buyers see your home on Zillow by listing For Sale by Owner (FSBO).

    List your home

    What's special

    Outdoor dining areaFenced backyardClassic charmGranite countertopsCrown moldingHigh-end range ovenShaker cabinets
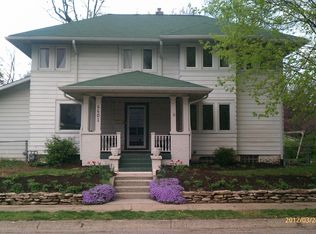
    Nestled in the Warfleigh neighborhood, this wonderful house is awaiting its next chapter. Built in 1922, this home offers a blend of classic charm and modern potential, promising a lifestyle of comfort. Imagine evenings spent in the living room, the fireplace casting a warm glow across the crown molding, creating a cozy atmosphere for relaxation. The bar, complete with shaker cabinets, offers an ideal space to craft your favorite cocktails, making it easy to host friends. The kitchen features shaker cabinets, granite countertops, a backsplash, and a high-end range oven, offering an inspiring space for culinary creations. The property features a deck and outdoor dining area, perfect for enjoying the outdoors. The fenced backyard allows for peace of mind. Easy walk-ability to all of what Broad Ripple has to offer! New Fridge, Mudroom in 2022. New Furnace, completely new bathroom upstairs, and dining room updates 2023. New Roof and crawl space insulation 2024.

    Zillow last checked:

    Listing updated:

    Listing Provided by:

    David Barnes 317-946-0001,

    F.C. Tucker Company

    Bought with:

    Christina Eslinger

    F.C. Tucker Company

    Source: MIBOR as distributed by MLS GRID,MLS#: 22069135MLS Logo

    Facts & features

    Interior

    Bedrooms & bathrooms
    • Bedrooms: 3
    • Bathrooms: 3
    • Full bathrooms: 2
    • 1/2 bathrooms: 1
    • Main level bathrooms: 1
    Primary bedroom
    • Level: Upper
    • Area: 132 Square Feet
    • Dimensions: 12x11
    Bedroom 2
    • Level: Upper
    • Area: 110 Square Feet
    • Dimensions: 11x10
    Bedroom 3
    • Level: Upper
    • Area: 99 Square Feet
    • Dimensions: 11x9
    Breakfast room
    • Features: Tile-Ceramic
    • Level: Main
    • Area: 60 Square Feet
    • Dimensions: 6x10
    Dining room
    • Level: Main
    • Area: 168 Square Feet
    • Dimensions: 14x12
    Family room
    • Features: Tile-Ceramic
    • Level: Main
    • Area: 120 Square Feet
    • Dimensions: 10x12
    Kitchen
    • Features: Tile-Ceramic
    • Level: Main
    • Area: 130 Square Feet
    • Dimensions: 13x10
    Living room
    • Level: Main
    • Area: 252 Square Feet
    • Dimensions: 21x12
    Heating
    • Forced Air, Natural Gas
    Cooling
    • Central Air
    Appliances
    • Included: Gas Cooktop, Dishwasher, Dryer, Disposal, MicroHood, Electric Oven, Convection Oven, Bar Fridge, Refrigerator, Washer, Tankless Water Heater, Water Softener Rented, Microwave
    Features
    • Attic Access, Hardwood Floors, Wet Bar, Eat-in Kitchen, High Speed Internet, Pantry, Smart Thermostat
    • Flooring: Hardwood
    • Windows: Wood Work Painted
    • Basement: Daylight,Finished
    • Attic: Access Only
    • Number of fireplaces: 1
    • Fireplace features: Living Room, Masonry, Wood Burning
    Interior area
    • Total structure area: 2,343
    • Total interior livable area: 2,343 sqft
    • Finished area below ground: 672

    Property

    Parking
    • Total spaces: 2
    • Parking features: Detached
    • Garage spaces: 2
    • Details: Garage Parking Other(Keyless Entry)
    Features
    • Levels: Two
    • Stories: 2
    • Patio & porch: Glass Enclosed
    • Fencing: Fenced,Full
    Lot
    • Size: 7,840 sqft
    • Features: Corner Lot, Curbs, Sidewalks
    Details
    • Parcel number: 490335109295000801
    • Other equipment: Radon System
    • Horse amenities: None

    Construction

    Type & style
    • Home type: SingleFamily
    • Architectural style: Traditional
    • Property subtype: Residential, Single Family Residence
    Materials
    • Aluminum Siding, Brick
    • Foundation: Block
    Condition
    • New construction: No
    • Year built: 1922

    Utilities & green energy

    • Water: Private

    Community & neighborhood

    Security
    • Security features: Security System
    Location
    • Region: Indianapolis
    • Subdivision: Warfleigh

    Price history

    DateEventPrice
    11/25/2025Sold$410,000+2.5%$175/sqft
    Source: MIBOR as distributed by MLS GRID #22069135 Report a problem
    10/23/2025Pending sale$400,000$171/sqft
    Source: MIBOR as distributed by MLS GRID #22069135 Report a problem
    10/20/2025Listed for sale$400,000+17.6%$171/sqft
    Source: MIBOR as distributed by MLS GRID #22069135 Report a problem
    3/31/2021Sold$340,000+1.5%$145/sqft
    Source: MIBOR as distributed by MLS GRID #21765954 Report a problem
    1/2/2021Price change$334,900-2.9%$143/sqft
    Source: MIBOR REALTOR Association #21754344 Report a problem
    12/28/2020Listed for sale$345,000$147/sqft
    Source: MIBOR as distributed by MLS GRID #21754344 Report a problem
    10/17/2020Pending sale$345,000$147/sqft
    Source: Paradigm Realty Solutions #21746225 Report a problem
    10/16/2020Listed for sale$345,000+19.8%$147/sqft
    Source: Paradigm Realty Solutions #21746225 Report a problem
    6/30/2014Sold$288,000+21.3%$123/sqft
    Source: Agent Provided Report a problem
    7/2/2007Sold$237,500$101/sqft
    Source: Agent Provided Report a problem

    Public tax history

    YearProperty taxesTax assessment
    2025$3,606 +8.4%$345,700 +14.7%
    2024$3,328 -20.6%$301,500 +8%
    2023$4,189 +28.1%$279,200 -19.4%
    2022$3,270 -3.9%$346,500 +24.2%
    2021$3,402 +2%$279,000 -3.2%
    2020$3,334 +3.4%$288,100 +4.1%
    2019$3,223 +15%$276,800 +4.3%
    2018$2,803 +3%$265,400 +2.8%
    2017$2,721 +1.6%$258,100 +2.3%
    2016$2,678 +15.3%$252,400 +18%
    2014$2,323 +0.2%$213,900 +4.3%
    2013$2,319 $205,100 -9.8%
    2012$2,319 $227,500 +14.7%
    2011-- $198,400
    2010$2,083 +3.1%$198,400 +5%
    2009$2,020 $189,000 -4.4%
    2007-- $197,600 -0.6%
    2006-- $198,700 +33.6%
    2005-- $148,700
    2004-- $148,700
    2003-- $148,700 +251.5%
    2002-- $42,300 +200%
    2001-- $14,100
    2000-- $14,100

    Find assessor info on the county website

    Neighborhood: Broad Ripple

    Nearby schools

    GreatSchools rating
    Get a cash offer in 3 minutes
    Find out how much your home could sell for in as little as 3 minutes with a no-obligation cash offer.
    Estimated market value
    $415,100
    Get a cash offer in 3 minutes
    Find out how much your home could sell for in as little as 3 minutes with a no-obligation cash offer.
    Estimated market value
    $415,100