Skip main navigation
Closed
  • $388,500

    6497 Fly A Way Dr, Denver, NC 28037

    3beds
    1,658sqft
    Single Family Residence
    Built in 2003
    1.25 Acres Lot
    $387,200 Zestimate®
    $234/sqft
    $2,292 Estimated rent

    Home value

    $387,200

    $368,000 - $407,000

    $2,292/mo

    Zestimate® history
    Loading
    Loading...

    Owner options

    List your home for rent

    $2,292/mo

    Rent Zestimate®

    Find your next renter with Zillow Rental Manager. Plus, with online applications, you can quickly screen prospective tenants – for free.

    Learn more

    $2,292/mo

    Rent Zestimate®

    Refinance and save

    $2,371/mo

    Est. payment

    Refinancing to a lower rate could help reduce your monthly payments and save thousands over the life of the loan.

    See today's rates

    $2,371/mo

    Est. payment

    Explore your selling options

    Work with a Zillow partner agent

    Leverage their expertise and Zillow's premium Showcase listings to get your home seen by more buyers.

    Get started

    List with your own agent

    Get your home in front of millions of buyers by listing it on Zillow.

    Learn how to do it

    Sell it yourself

    Take full control of how buyers see your home on Zillow by listing For Sale by Owner (FSBO).

    List your home

    What's special

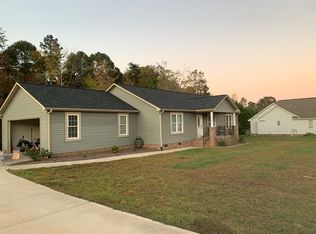
    Want to live in Denver NC for under $400K? This 3-bedroom, 2 bath ranch offers a spacious 1.248-acre lot with NO HOA and NO city taxes. Located in a great neighborhood close to Lake Norman, shopping, dining and everyday conveniences. Inside, the split-bedroom floor plan has an open comfortable feel. The master bedroom has a cathedral ceiling. In addition to the three bedrooms, you'll find a BONUS room above the garage-perfect for a home office, playroom, hobby space, or extra living space. Enjoy relaxing or entertaining on the covered back porch overlooking the large backyard. A storage shed in the backyard conveys with the property. A great combination of space, location, and flexibility

    Zillow last checked:

    Listing updated:

    Listed by:

    Debbie Berry BerryHomeRealty@gmail.com,

    Sellstate Choice Realty

    Bought with:

    Christy Boyles

    RE/MAX Lifestyle

    Source: Canopy MLS as distributed by MLS GRID,MLS#: 4425942MLS Logo

    Facts & features

    Interior

    Bedrooms & bathrooms
    • Bedrooms: 3
    • Bathrooms: 2
    • Full bathrooms: 2
    • Main level bedrooms: 3
    Primary bedroom
    • Features: Attic Stairs Pulldown, Cathedral Ceiling(s), En Suite Bathroom, Storage, Walk-In Closet(s)
    • Level: Main
    • Area: 227.22 Square Feet
    • Dimensions: 14' 6" X 15' 8"
    Heating
    • Electric
    Cooling
    • Electric
    Appliances
    • Included: Electric Range, Electric Water Heater, Refrigerator, Washer/Dryer
    • Laundry: Utility Room
    Features
    • Flooring: Carpet, Tile, Wood
    • Has basement: No
    • Attic: Pull Down Stairs
    • Fireplace features: Family Room
    Interior area
    • Total structure area: 1,658
    • Total interior livable area: 1,658 sqft
    • Finished area above ground: 1,658
    • Finished area below ground: 0

    Property

    Parking
    • Total spaces: 2
    • Parking features: Driveway, Attached Garage, Garage on Main Level
    • Attached garage spaces: 2
    • Has uncovered spaces: Yes
    Features
    • Levels: 1 Story/F.R.O.G.
    • Patio & porch: Covered, Deck
    • Exterior features: Storage
    Lot
    • Size: 1.25 Acres
    • Features: Level
    Details
    • Additional structures: Shed(s)
    • Parcel number: 3695993428/79016
    • Zoning: R-T
    • Special conditions: Estate

    Construction

    Type & style
    • Home type: SingleFamily
    • Architectural style: Ranch
    • Property subtype: Single Family Residence
    Materials
    • Vinyl
    • Foundation: Crawl Space
    Condition
    • New construction: No
    • Year built: 2003

    Utilities & green energy

    • Sewer: Septic Installed
    • Water: City
    • Utilities for property: Cable Available, Electricity Connected, Propane

    Community & HOA

    Community
    • Subdivision: DUSTY RIDGE
    Location
    • Region: Denver

    Financial & listing details

    • Price per square foot: $234/sqft
    • Tax assessed value: $340,284
    • Annual tax amount: $2,199
    • Date on market: 9/25/2026
    • Cumulative days on market: 5 days
    • Listing terms: Cash,Conventional,FHA,USDA Loan,VA Loan
    • Exclusions: Propane Tank
    • Electric utility on property: Yes
    • Road surface type: Concrete

    Price history

    DateEventPrice
    11/5/2026Sold$388,500-2.6%$234/sqft
    Source: Canopy MLS as distributed by MLS GRID #4425942 Report a problem
    9/25/2026Listed for sale$399,000+1434.6%$241/sqft
    Source: Canopy MLS as distributed by MLS GRID #4425942 Report a problem
    2/24/2003Sold$26,000$16/sqft
    Source: Agent Provided Report a problem

    Public tax history

    YearProperty taxesTax assessment
    2025$2,199 +1.2%$340,284
    2024$2,172 $340,284
    2023$2,172 +36%$340,284 +70.1%
    2022$1,597 +0.9%$200,015
    2021$1,583 +3.7%$200,015
    2020$1,527 +1.9%$200,015
    2019$1,499 +17.5%$200,015 +21%
    2018$1,275 +0.7%$165,353
    2017$1,266 -0.4%$165,353
    2016$1,271 +1%$165,353
    2015$1,258 -0.6%--
    2014$1,266 $167,232
    2013-- --
    2012-- --
    2011-- --
    2010-- --
    2009-- --
    2008-- $191,285 +18.5%
    2007-- $161,475
    2006-- $161,475
    Find assessor info on the county website

    Neighborhood: 28037

    Nearby schools

    GreatSchools rating
    Get a cash offer in 3 minutes
    Find out how much your home could sell for in as little as 3 minutes with a no-obligation cash offer.
    Estimated market value

    $387,200

    Get a cash offer in 3 minutes
    Find out how much your home could sell for in as little as 3 minutes with a no-obligation cash offer.
    Estimated market value

    $387,200