Exceptional luxury residence offering 5 bedrooms, 4.5 baths, and nearly 5,000 sq ft of beautifully updated living space, ideally located just minutes from Highway 121. This home delivers the perfect balance of convenience, privacy, and resort-style living.
Grand iron entry door creates a striking first impression. Inside, rich oak hardwood floors flow throughout, while a dramatic 20-foot sliding glass door in the family room showcases panoramic views of the backyard oasis and seamlessly blends indoor and outdoor living.
The resort-style backyard features a grotto pool, hot tub, outdoor fireplace, built-in grill, and putting green, all enclosed by an 8-foot board-on-board cedar fence for exceptional privacy—ideal for both entertaining and everyday enjoyment.
The chef’s kitchen is a true showpiece with updated cabinetry, Taj Mahal granite countertops, a built-in refrigerator, double ovens, a spacious butler’s pantry, and a dedicated wine room. Each bedroom includes its own ensuite bath, providing comfort and privacy for family and guests.
Upstairs offers generously sized secondary bedrooms, a game room, and a media room with a wet bar, plus a flexible bonus space perfect for an arcade, craft room, or hobby area.
Located in the top-rated Frisco ISD with access to two community pools, a splash pad, and a lazy river.
Sold
Price Unknown
6497 Hunters Pkwy, Frisco, TX 75035
5beds
4,995sqft
Single Family Residence
Built in 2004
8,712 Square Feet Lot
$1,183,200 Zestimate®
$--/sqft
$5,636 Estimated rent
Home value
$1,183,200
$1.11M - $1.25M
$5,636/mo
Zestimate® history
Owner options
List your home for rent
$5,636/mo
Rent Zestimate®
Find your next renter with Zillow Rental Manager. Plus, with online applications, you can quickly screen prospective tenants – for free.
$5,636/mo
Rent Zestimate®
Refinance and save
$975/mo
Est. payment
Refinancing to a lower rate could help reduce your monthly payments and save thousands over the life of the loan.
$975/mo
Est. payment
Explore your selling options
Work with a Zillow partner agent
Leverage their expertise and Zillow's premium Showcase listings to get your home seen by more buyers.
Get startedList with your own agent
Get your home in front of millions of buyers by listing it on Zillow.
Learn how to do itSell it yourself
Take full control of how buyers see your home on Zillow by listing For Sale by Owner (FSBO).
List your homeWhat's special
Hot tubBuilt-in grillUpdated cabinetryResort-style backyardFlexible bonus spaceRich oak hardwood floorsDedicated wine room
Zillow last checked:
Listing updated:
Listed by:
Andrea Cusey 0546797 214-316-7550,
OneSource Real Estate Services 214-316-7550
Bought with:
Jay Singh
Keller Williams Realty Allen
Source: NTREIS,MLS#: 21141640
Facts & features
Interior
Bedrooms & bathrooms
- Bedrooms: 5
- Bathrooms: 5
- Full bathrooms: 4
- 1/2 bathrooms: 1
Primary bedroom
- Features: Closet Cabinetry, Ceiling Fan(s), Sitting Area in Primary, Walk-In Closet(s)
- Level: First
- Dimensions: 19 x 11
Bedroom
- Features: En Suite Bathroom, Split Bedrooms, Walk-In Closet(s)
- Level: Second
- Dimensions: 12 x 14
Bedroom
- Features: Ceiling Fan(s), En Suite Bathroom, Split Bedrooms, Walk-In Closet(s)
- Level: Second
- Dimensions: 11 x 11
Bedroom
- Features: Ceiling Fan(s), En Suite Bathroom, Split Bedrooms, Walk-In Closet(s)
- Level: Second
- Dimensions: 13 x 12
Bedroom
- Features: En Suite Bathroom, Split Bedrooms, Walk-In Closet(s)
- Level: Second
- Dimensions: 19 x 15
Primary bathroom
- Features: Built-in Features, Closet Cabinetry, Dual Sinks, Double Vanity, En Suite Bathroom, Garden Tub/Roman Tub, Stone Counters, Sitting Area in Primary, Solid Surface Counters
- Level: First
- Dimensions: 11 x 19
Bonus room
- Features: Built-in Features
- Level: Second
- Dimensions: 17 x 9
Breakfast room nook
- Level: First
- Dimensions: 16 x 14
Dining room
- Level: First
- Dimensions: 12 x 16
Game room
- Level: Second
- Dimensions: 17 x 16
Kitchen
- Features: Breakfast Bar, Built-in Features, Butler's Pantry, Granite Counters, Kitchen Island, Pantry, Stone Counters, Walk-In Pantry
- Level: First
- Dimensions: 18 x 15
Laundry
- Features: Built-in Features, Stone Counters, Utility Sink
- Level: First
- Dimensions: 8 x 7
Living room
- Features: Ceiling Fan(s), Fireplace
- Level: First
- Dimensions: 28 x 24
Loft
- Level: Second
- Dimensions: 15 x 12
Media room
- Features: Built-in Features, Ceiling Fan(s)
- Level: Second
- Dimensions: 23 x 21
Office
- Features: Built-in Features, Ceiling Fan(s)
- Level: First
- Dimensions: 12 x 12
Other
- Features: Built-in Features
- Level: First
- Dimensions: 5 x 5
Heating
- Central
Appliances
- Included: Double Oven, Dishwasher, Electric Cooktop, Electric Oven, Disposal, Gas Water Heater, Microwave, Refrigerator
- Laundry: Laundry in Utility Room, Stacked
Features
- Wet Bar, Built-in Features, Chandelier, Decorative/Designer Lighting Fixtures, Double Vanity, Granite Counters, High Speed Internet, Kitchen Island, Loft, Open Floorplan, Pantry, Paneling/Wainscoting, Cable TV, Natural Woodwork, Walk-In Closet(s), Wired for Sound
- Flooring: Carpet, Ceramic Tile, Wood
- Windows: Shutters
- Has basement: No
- Number of fireplaces: 2
- Fireplace features: Glass Doors, Gas Log, Gas Starter, Living Room, Outside
Interior area
- Total interior livable area: 4,995 sqft
Property
Parking
- Total spaces: 3
- Parking features: Door-Multi, Driveway, Epoxy Flooring, Electric Gate, Garage, Garage Door Opener, Garage Faces Rear
- Attached garage spaces: 3
- Has uncovered spaces: Yes
Features
- Levels: Two
- Stories: 2
- Patio & porch: Covered
- Exterior features: Gas Grill, Outdoor Grill, Outdoor Kitchen, Outdoor Living Area, Rain Gutters, Storage
- Has private pool: Yes
- Pool features: Gunite, Heated, In Ground, Pool, Private, Sport, Salt Water, Waterfall, Water Feature, Community
- Has spa: Yes
- Spa features: Hot Tub
- Fencing: Gate,High Fence,Privacy,Wood
Lot
- Size: 8,712 Square Feet
- Dimensions: 77 x 128
- Features: Landscaped, Subdivision
Details
- Parcel number: R821900E05201
Construction
Type & style
- Home type: SingleFamily
- Architectural style: Detached
- Property subtype: Single Family Residence
Materials
- Brick
- Foundation: Slab
- Roof: Composition
Condition
- Year built: 2004
Utilities & green energy
- Sewer: Public Sewer
- Water: Public
- Utilities for property: Sewer Available, Underground Utilities, Water Available, Cable Available
Community & HOA
Community
- Features: Playground, Park, Pool, Curbs, Sidewalks
- Security: Security Gate, Smoke Detector(s)
- Subdivision: Hunters Creek Ph 9
HOA
- Has HOA: Yes
- Services included: All Facilities, Association Management, Maintenance Grounds
- HOA fee: $975 annually
- HOA name: CMA
- HOA phone: 972-943-2800
Location
- Region: Frisco
Financial & listing details
- Tax assessed value: $1,025,404
- Annual tax amount: $13,838
- Date on market: 12/31/2025
- Cumulative days on market: 13 days
- Listing terms: Cash,Conventional
- Exclusions: TVs and sound bars, hangers will remain, LOTS OF ITEMS FOR SALE! JUST ASK.
Price history
| Date | Event | Price |
|---|---|---|
| 2/9/2026 | Sold | -- |
Source: NTREIS #21141640 Report a problem | ||
| 1/30/2026 | Pending sale | $1,200,000$240/sqft |
Source: NTREIS #21141640 Report a problem | ||
| 1/13/2026 | Contingent | $1,200,000$240/sqft |
Source: NTREIS #21141640 Report a problem | ||
| 1/13/2026 | Listed for sale | $1,200,000$240/sqft |
Source: NTREIS #21141640 Report a problem | ||
| 1/8/2026 | Contingent | $1,200,000$240/sqft |
Source: NTREIS #21141640 Report a problem | ||
| 12/31/2025 | Listed for sale | $1,200,000$240/sqft |
Source: NTREIS #21141640 Report a problem | ||
Public tax history
| Year | Property taxes | Tax assessment |
|---|---|---|
| 2026 | -- | $1,025,404 +24.2% |
| 2025 | $11,356 +3.5% | $825,922 +10% |
| 2024 | $10,974 +12.2% | $750,838 +10% |
| 2023 | $9,780 -9.1% | $682,580 +10% |
| 2022 | $10,759 +2.9% | $620,527 +10% |
| 2021 | $10,453 -2.4% | $564,115 -0.1% |
| 2020 | $10,716 -4% | $564,464 -2.5% |
| 2019 | $11,166 -6.8% | $578,842 -1.7% |
| 2018 | $11,976 +5.9% | $589,105 +2.6% |
| 2017 | $11,310 | $573,993 +7.6% |
| 2016 | $11,310 +15.4% | $533,311 +5.6% |
| 2015 | $9,805 | $504,929 +12.1% |
| 2014 | $9,805 | $450,453 +7.4% |
| 2013 | -- | $419,565 +4.3% |
| 2012 | -- | $402,201 +1.2% |
| 2011 | -- | $397,331 -4.9% |
| 2010 | -- | $417,619 +0.8% |
| 2009 | -- | $414,228 +1.7% |
| 2008 | -- | $407,366 -6.1% |
| 2007 | -- | $433,845 +9.9% |
| 2006 | -- | $394,936 +2.4% |
| 2005 | -- | $385,519 |
Find assessor info on the county website
Neighborhood: 75035
Nearby homes
- $839,9005 bd4 ba4.4k sqft6469 Hunters Pkwy, Frisco, TX 75035Off Market
- $799,0004 bd4 ba3.8k sqft6525 Hunters Pkwy, Frisco, TX 75035Off Market
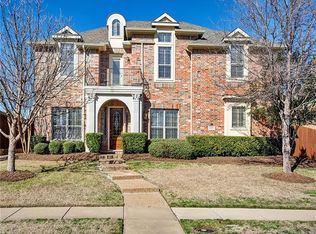
- $825,4005 bd4 ba4.5k sqft6476 Basilwood Dr, Frisco, TX 75035Off Market
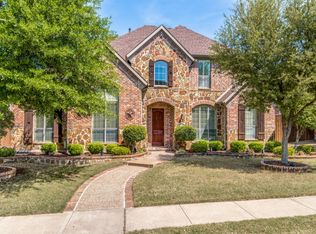
- $783,7005 bd5 ba4.4k sqft6441 Hunters Pkwy, Frisco, TX 75035Off Market
- $844,2005 bd4 ba4.2k sqft6504 Basilwood Dr, Frisco, TX 75035Off Market
- $666,3004 bd3 ba3.1k sqft6498 Hunters Pkwy, Frisco, TX 75035Off Market
- $--5 bd4 ba4.9k sqft6470 Hunters Pkwy, Frisco, TX 75035Sold
- $903,0004 bd5 ba5k sqft6557 Hunters Pkwy, Frisco, TX 75035Off Market
Nearby schools
GreatSchools rating
- 10/10Isbell Elementary SchoolGrades: K-5Distance: 0.4 mi
- 10/10Vandeventer Middle SchoolGrades: 6-8Distance: 0.4 mi
- 8/10Liberty High SchoolGrades: 9-12Distance: 0.6 mi
Schools provided by the listing agent
- Elementary: Isbell
- Middle: Vandeventer
- High: Liberty
- District: Frisco ISD
Source: NTREIS. This data may not be complete. We recommend contacting the local school district to confirm school assignments for this home.
Get a cash offer in 3 minutes
Find out how much your home could sell for in as little as 3 minutes with a no-obligation cash offer.
Estimated market value
$1,183,200
Get a cash offer in 3 minutes
Find out how much your home could sell for in as little as 3 minutes with a no-obligation cash offer.
Estimated market value
$1,183,200
- Texas
- Collin County
- Frisco
- 75035
- 6497 Hunters Pkwy
