Azori introduces a transitional design in the sought after Arrowhead Community in Kenmore. Entertainment spaces include the two story great room, chef’s kitchen, outdoor covered living space, & upper-floor bonus room. Main floor guest en-suite and upper floor primary suite retreat with 5-piece bath and heated floors. Dedicated den and dining room. Private backyard. Smart & green home features throughout, including solar panels. Convenient access to downtown Kirkland amenities, beaches, parks, schools & all major Tech campuses. Northshore Schools. Limited time $50,000 buyer credit!
Active
Listed by: Real Residential • Brad Cahill
$2,250,000
6497 NE 153rd Street, Kenmore, WA 98028
5beds
4,112sqft
Single Family Residence
Built in 2026
9,077 Square Feet Lot
$2,196,700 Zestimate®
$547/sqft
$-- HOA
What's special
Private backyardMain floor guest en-suiteOutdoor covered living spaceUpper-floor bonus roomDining roomDedicated denTwo story great room
- --
- on Zillow
- 60
- views
- 9
- saves
Zillow last checked:
Listing updated:
Listed by:
Brad Cahill,
Real Residential,
Steven Curran,
Real Residential
Source: NWMLS as distributed by MLS GRID,MLS#: 2560703
Facts & features
Interior
Bedrooms & bathrooms
- Bedrooms: 5
- Bathrooms: 5
- Full bathrooms: 3
- 3/4 bathrooms: 1
- 1/2 bathrooms: 1
- Main level bathrooms: 2
- Main level bedrooms: 1
Primary bedroom
- Level: Second
Bedroom
- Level: Second
Bedroom
- Level: Second
Bedroom
- Level: Second
Bedroom
- Level: Main
Bathroom full
- Level: Second
Bathroom full
- Level: Second
Bathroom full
- Level: Second
Bathroom three quarter
- Level: Main
Other
- Level: Main
Bonus room
- Level: Second
Den office
- Level: Main
Dining room
- Level: Main
Entry hall
- Level: Split
Great room
- Level: Main
Kitchen with eating space
- Level: Main
Utility room
- Level: Second
Heating
- Fireplace, 90%+ High Efficiency, Forced Air, Recirculation Pump, Electric, Natural Gas, Solar PV
Cooling
- Forced Air
Appliances
- Included: Dishwasher, Disposal, Microwave, Refrigerator, Stove(s)/Range(s), Dishwasher(s), Garbage Disposal, Microwave(s), Refrigerator(s), Water Heater: Hybrid Electric, Water Heater Location: Garage
Features
- Bath Off Primary, Dining Room
- Flooring: Ceramic Tile, Engineered Hardwood, Carpet
- Basement: None
- Number of fireplaces: 1
- Fireplace features: Gas, Main Level: 1, Fireplace
Interior area
- Total structure area: 4,112
- Total interior livable area: 4,112 sqft
Property
Parking
- Total spaces: 2
- Parking features: Attached Garage
- Has attached garage: Yes
- Covered spaces: 2
Features
- Levels: Two
- Stories: 2
- Entry location: Split
- Patio & porch: Bath Off Primary, Dining Room, Fireplace, Water Heater
Lot
- Size: 9,077 Square Feet
- Features: Corner Lot, Cable TV, Electric Car Charging, Fenced-Fully, Gas Available, High Speed Internet, Irrigation, Patio, Sprinkler System
- Topography: Partial Slope
Details
- Parcel number: 8718500570
- Special conditions: Standard
Construction
Type & style
- Home type: SingleFamily
- Architectural style: See Remarks,2 Story
- Property subtype: Single Family Residence
Materials
- Cement/Concrete, Stone, Wood Siding, Wood Products
- Foundation: Poured Concrete
- Roof: Composition,Flat
Condition
- Very Good
- New construction: Yes
- Year built: 2026
Details
- Builder name: Azori
Utilities & green energy
- Electric: Company: PSE
- Sewer: Sewer Connected, Company: Kenmore
- Water: Public, Company: Northshore Utility
- Utilities for property: Comcast, Ziply
Green energy
- Energy generation: Solar
Community & HOA
Community
- Subdivision: Arrowhead
Location
- Region: Kenmore
Financial & listing details
- Price per square foot: $547/sqft
- Tax assessed value: $1,029,000
- Annual tax amount: $8,296
- Date on market: 9/24/2026
- Listing terms: Conventional
- Inclusions: Dishwasher(s), Garbage Disposal, Microwave(s), Refrigerator(s), Stove(s)/Range(s)
Estimated market value
$2,196,700
$2.09M - $2.31M
$3,937/mo
Price history
| Date | Event | Price |
|---|---|---|
| 9/24/2026 | Listed for sale | $2,250,000+155.2%$547/sqft |
Source:  NWMLS as distributed by MLS GRID #2560703 Report a problem NWMLS as distributed by MLS GRID #2560703 Report a problem | ||
| 3/31/2025 | Sold | $881,600+236.5%$214/sqft |
Source: Public Record Report a problem | ||
| 3/3/2004 | Sold | $262,000+26.8%$64/sqft |
Source: NWMLS as distributed by MLS GRID #23162495 Report a problem | ||
| 7/8/1999 | Sold | $206,700$50/sqft |
Source: Public Record Report a problem | ||
Public tax history
| Year | Property taxes | Tax assessment |
|---|---|---|
| 2025 | $10,623 +19% | $1,029,000 +17.9% |
| 2024 | $8,926 +11.6% | $873,000 +16.7% |
| 2023 | $7,995 -6.4% | $748,000 -20.2% |
| 2022 | $8,541 +11.4% | $937,000 +37.2% |
| 2021 | $7,664 +5.2% | $683,000 +14.8% |
| 2020 | $7,284 -2.7% | $595,000 -5% |
| 2019 | $7,485 +25.7% | $626,000 +22.5% |
| 2018 | $5,955 +3.9% | $511,000 +12.1% |
| 2017 | $5,730 +16.1% | $456,000 +5.8% |
| 2016 | $4,934 | $431,000 +5.6% |
| 2015 | $4,934 | $408,000 +8.2% |
| 2014 | $4,934 | $377,000 +18.2% |
| 2013 | $4,934 | $319,000 -1.2% |
| 2012 | -- | $323,000 -2.7% |
| 2011 | -- | $332,000 -6.7% |
| 2010 | -- | $356,000 |
| 2009 | -- | $356,000 +7.6% |
| 2007 | -- | $331,000 +10.7% |
| 2006 | -- | $299,000 +10.3% |
| 2005 | -- | $271,000 +23.7% |
| 2001 | $3,317 +11.5% | $219,000 +15.3% |
| 2000 | $2,977 | $190,000 |
Find assessor info on the county website
Monthly payment
Est. payment
Payment breakdown
Explore the cost of this home by adjusting the details. Changes won't be saved.Climate risks
Neighborhood: Inglewood
Nearby schools
Schools provided by the listing agent
- Elementary: Arrowhead Elem
- Middle: Northshore Home Sc N
- High: Inglemoor Hs
Source: NWMLS as distributed by MLS GRID. This data may not be complete. We recommend contacting the local school district to confirm school assignments for this home.
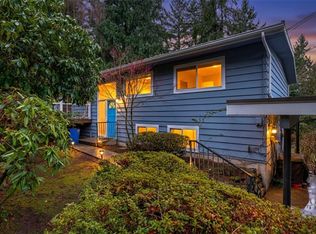

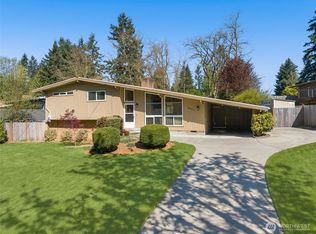
Similar homes
- $2,183,0005 bd5 ba5.7k sqft16066 Inglewood Road NE, Kenmore, WA 98028Active
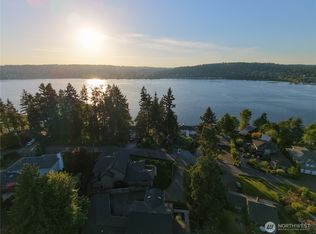 MLS ID #2569187, Spencer King. NWMLS as distributed by MLS GRID
 - $1,850,0005 bd4 ba3.2k sqft15705 62nd Avenue NE, Kenmore, WA 98028Active
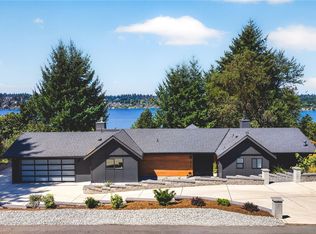 MLS ID #2564960, Cyrus Hamed Khosravi. NWMLS as distributed by MLS GRID
 - $1,599,0004 bd5 ba3.2k sqftJackson's Country Club Addition, Kenmore, WA 98028Active
 MLS ID #2579781, Katie Lund. NWMLS as distributed by MLS GRID
 - $1,659,9505 bd4 ba5.4k sqft16313 Inglewood Place NE, Kenmore, WA 98028Active
 MLS ID #2580674, Justin Day. NWMLS as distributed by MLS GRID
