Skip main navigation
Sold for $319,000
  • $319,000

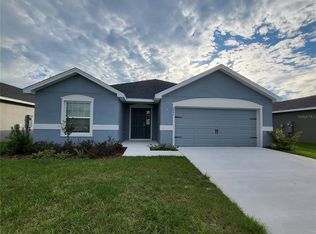
    6497 POLLY LANE, LAKELAND, FL 33813

    3beds
    1,534sqft
    Single Family Residence
    Built in 2022
    6,098 Square Feet Lot
    $324,000 Zestimate®
    $208/sqft
    $2,211 Estimated rent

    Home value

    $324,000

    $308,000 - $340,000

    $2,211/mo

    Zestimate® history
    Loading
    Loading...

    Owner options

    List your home for rent

    $2,211/mo

    Rent Zestimate®

    Find your next renter with Zillow Rental Manager. Plus, with online applications, you can quickly screen prospective tenants – for free.

    Learn more

    $2,211/mo

    Rent Zestimate®

    Refinance and save

    $2,284/mo

    Est. payment

    Refinancing to a lower rate could help reduce your monthly payments and save thousands over the life of the loan.

    See today's rates

    $2,284/mo

    Est. payment

    Explore your selling options

    Work with a Zillow partner agent

    Leverage their expertise and Zillow's premium Showcase listings to get your home seen by more buyers.

    Get started

    List with your own agent

    Get your home in front of millions of buyers by listing it on Zillow.

    Learn how to do it

    Sell it yourself

    Take full control of how buyers see your home on Zillow by listing For Sale by Owner (FSBO).

    List your home

    What's special

    Private backyard oasisFunctional floor planInviting outdoor living spacesSpacious primary suiteHigh vaulted ceilingsComfortable open-concept layoutGenerously sized eat-in kitchen
    Welcome to this beautifully maintained 3-bedroom, 2-bathroom home in desirable South Lakeland’s Aniston neighborhood! You get a new construction feel without the headache of new construction, with the home being built in only 2022. This home offers a comfortable open-concept layout and inviting outdoor living spaces, this home is designed for both everyday living and entertaining. Step inside to a spacious great room and kitchen combination, featuring high vaulted ceilings that create an open, airy feel. The generously sized eat-in kitchen provides plenty of room for dining, gathering, and preparing meals while staying connected to the main living area. The home features durable vinyl flooring throughout, offering a clean, cohesive look and easy maintenance. The spacious primary suite provides a relaxing retreat and includes a private bathroom with dual sinks and a walk-in shower. Outside, enjoy your own private backyard oasis. The fully fenced backyard offers space to relax, play, and entertain, while the covered lanai provides a comfortable spot to enjoy the outdoors year-round. Located in the sought-after Aniston neighborhood in South Lakeland, this home combines desirable community living with a functional floor plan and inviting indoor and outdoor spaces. Come see why this South Lakeland home is the perfect place to call home!

    Zillow last checked:

    Listing updated:

    Listed by:

    Bethany Jack 606-584-0518,

    EXP REALTY LLC 888-883-8509

    Bought with:

    Bethany Jack, 3564340

    EXP REALTY LLC

    Source: Stellar MLS,MLS#: L4964915MLS LogoOriginating MLS: Sarasota - Manatee

    Facts & features

    Interior

    Bedrooms & bathrooms
    • Bedrooms: 3
    • Bathrooms: 2
    • Full bathrooms: 2
    Rooms
    • Room types: Great Room
    Primary bedroom
    • Features: Walk-In Closet(s)
    • Level: First
    • Area: 195 Square Feet
    • Dimensions: 13x15
    Bedroom 2
    • Features: Built-in Closet
    • Level: First
    • Area: 100 Square Feet
    • Dimensions: 10x10
    Bedroom 3
    • Features: Built-in Closet
    • Level: First
    • Area: 100 Square Feet
    • Dimensions: 10x10
    Primary bathroom
    • Features: Dual Sinks, Water Closet/Priv Toilet
    • Level: First
    Great room
    • Features: Ceiling Fan(s)
    • Level: First
    • Area: 360 Square Feet
    • Dimensions: 18x20
    Kitchen
    • Features: Kitchen Island, Pantry
    • Level: First
    • Area: 132 Square Feet
    • Dimensions: 11x12
    Heating
    • Electric
    Cooling
    • Central Air
    Appliances
    • Included: Dishwasher, Electric Water Heater, Microwave, Range, Refrigerator
    • Laundry: Electric Dryer Hookup, Inside
    Features
    • Ceiling Fan(s), Eating Space In Kitchen, High Ceilings, Kitchen/Family Room Combo, Open Floorplan, Vaulted Ceiling(s)
    • Flooring: Vinyl
    • Has fireplace: No
    Interior area
    • Total structure area: 2,149
    • Total interior livable area: 1,534 sqft

    Property

    Parking
    • Total spaces: 2
    • Parking features: Garage - Attached
    • Attached garage spaces: 2
    Features
    • Levels: One
    • Stories: 1
    • Patio & porch: Covered, Front Porch, Rear Porch
    • Exterior features: Fire Pit, Irrigation System
    • Fencing: Vinyl
    Lot
    • Size: 6,098 Square Feet
    Details
    • Parcel number: 242923288039001610
    • Special conditions: None

    Construction

    Type & style
    • Home type: SingleFamily
    • Property subtype: Single Family Residence
    Materials
    • Block, Stucco
    • Foundation: Slab
    • Roof: Shingle
    Condition
    • New construction: No
    • Year built: 2022

    Utilities & green energy

    • Sewer: Public Sewer
    • Water: Public
    • Utilities for property: Cable Available, Electricity Available, Public, Water Available

    Community & HOA

    Community
    • Security: Fire Alarm
    • Pet fee: $0 monthly
    • Subdivision: ANISTON
    HOA
    • Has HOA: Yes
    • HOA fee: $23 monthly
    • HOA name: Highland Community Management
    • HOA phone: 863-940-2863
    Location
    • Region: Lakeland

    Financial & listing details

    • Price per square foot: $208/sqft
    • Tax assessed value: $254,898
    • Annual tax amount: $3,992
    • Date on market: 9/10/2026
    • Cumulative days on market: 2 days
    • Listing terms: Cash,Conventional,FHA,VA Loan
    • Ownership: Fee Simple
    • Total actual rent: 0
    • Electric utility on property: Yes
    • Road surface type: Asphalt

    Price history

    DateEventPrice
    10/9/2026Sold$319,000-1.8%$208/sqft
    Source: Stellar MLS #L4964915 Report a problem
    9/13/2026Contingent$325,000$212/sqft
    Source: eXp Realty #L4964915 Report a problem
    9/10/2026Listed for sale$325,000+10.1%$212/sqft
    Source: Stellar MLS #L4964915 Report a problem
    7/19/2022Sold$295,100$192/sqft
    Source: Public Record Report a problem

    Public tax history

    YearProperty taxesTax assessment
    2025$3,296 -0.8%$254,898 +0.9%
    2024$3,323 +10.3%$252,682 +10%
    2023$3,014 +587.5%$229,711 +596.1%
    2022$438 +5.5%$33,000 +10%
    2021$416 +14797.5%$30,000 +14900%
    2020$3 $200
    Find assessor info on the county website

    Neighborhood: 33813

    Nearby schools

    GreatSchools rating
    Schools provided by the listing agent
    • Elementary: Spessard L. Holland Elementary
    • Middle: Bartow Middle
    • High: Bartow High

    Source: Stellar MLS. This data may not be complete. We recommend contacting the local school district to confirm school assignments for this home.

    Get a cash offer in 3 minutes
    Find out how much your home could sell for in as little as 3 minutes with a no-obligation cash offer.
    Estimated market value
    $324,000
    Get a cash offer in 3 minutes
    Find out how much your home could sell for in as little as 3 minutes with a no-obligation cash offer.
    Estimated market value
    $324,000