Views, views and more views from this spacious farmhouse situated on 5.62 acres, which features four bedrooms and two and a half bathrooms with an attached, two car garage. Rocking chairs are a necessity with a large, covered front porch and two, covered rear decks to take in the amazing 360 degree views! The kitchen features an open spacious area with new granite countertops and updated appliances. The living room boasts of a fireplace with gas logs. A secluded deck on the back of the home and is also accessible from the kitchen for evening sunsets or morning coffee. With over 5 acres of cleared land, this is the perfect place for a mini-farm. If country living in a convenient location is on your checklist, you've found your new home!
Pending
Price cut: $7.8K (6/30)
$439,900
6497 Ruebush Rd, Dublin, VA 24084
4beds
2,080sqft
Detached
Built in 1989
5.62 Acres Lot
$-- Zestimate®
$211/sqft
$-- HOA
What's special
Spacious farmhouseAttached two car garageNew granite countertopsFireplace with gas logsFour bedroomsLarge covered front porchUpdated appliances
- 153 days
- 70
- 0
Zillow last checked:
Listing updated:
Listed by:
Lee Ayers,
Mabry & Cox REALTORS® 540-674-4022
Source: New River Valley AOR,MLS#: 427057
Facts & features
Interior
Bedrooms & bathrooms
- Bedrooms: 4
- Bathrooms: 3
- Full bathrooms: 2
- 1/2 bathrooms: 1
Basement
- Area: 0
Heating
- Propane, Heat Pump
Cooling
- Heat Pump
Appliances
- Included: Dishwasher, Dryer/Electric, Microwave, Electric Range, Refrigerator, Washer, Water Purifier Owned, Electric Water Heater
- Laundry: Main Level
Features
- Storage, Walk-In Closet(s), Walls-Drywall
- Flooring: Laminate
- Doors: Storm Door(s)
- Basement: Crawl Space
- Attic: Access Only
- Has fireplace: Yes
- Fireplace features: Gas Logs/Ventless
Interior area
- Total structure area: 2,080
- Total interior livable area: 2,080 sqft
- Finished area above ground: 2,080
- Finished area below ground: 0
Property
Parking
- Total spaces: 2
- Parking features: Double Attached, Blacktop Driveway
- Attached garage spaces: 2
- Has uncovered spaces: Yes
Features
- Levels: Two or More
- Stories: 2
- Patio & porch: Porch, Deck: 8 X 12 & 6 X 12, Porch: 6 X 38 (covered)
- Has view: Yes
Lot
- Size: 5.62 Acres
- Features: Rural, Views
Details
- Parcel number: 03700500000009
Construction
Type & style
- Home type: SingleFamily
- Architectural style: Farm House
- Property subtype: Detached
Materials
- Rustic Siding, Wood Siding
- Roof: Metal
Condition
- Upgrades,Very Good
- Year built: 1989
Utilities & green energy
- Electric: Circuit Breakers
- Gas: Propane Tank- Leased, Propane Tank-Owned
- Sewer: Septic Tank
- Water: Well
Community & HOA
Community
- Subdivision: Flanagan
HOA
- Has HOA: No
Location
- Region: Dublin
Financial & listing details
- Price per square foot: $211/sqft
- Tax assessed value: $13,100
- Annual tax amount: $2,405
- Date on market: 4/21/2026
- Cumulative days on market: 153 days
Estimated market value
Not available
Estimated sales range
Not available
Not available
Price history
| Date | Event | Price |
|---|---|---|
| 8/23/2026 | Pending sale | $439,900$211/sqft |
Source:  New River Valley AOR #427057 Report a problem New River Valley AOR #427057 Report a problem | ||
| 6/30/2026 | Price change | $439,900-1.7%$211/sqft |
Source: New River Valley AOR #427057 Report a problem | ||
| 5/5/2026 | Price change | $447,700-1.1%$215/sqft |
Source: New River Valley AOR #427057 Report a problem | ||
| 4/21/2026 | Listed for sale | $452,700$218/sqft |
Source: New River Valley AOR #427057 Report a problem | ||
Public tax history
| Year | Property taxes | Tax assessment |
|---|---|---|
| 2024 | -- | -- |
| 2023 | -- | -- |
| 2022 | -- | -- |
| 2021 | $97 -3.9% | $13,100 |
| 2020 | $101 | $13,100 |
| 2019 | $101 | $13,100 |
| 2018 | $101 +20.3% | $13,100 |
| 2017 | $84 | $13,100 |
| 2016 | $84 | $13,100 |
| 2015 | $84 -9.5% | $13,100 -16.6% |
| 2014 | $93 | $15,700 |
| 2013 | $93 | $15,700 |
Find assessor info on the county website
Monthly payment
Est. payment
Payment breakdown
Explore the cost of this home by adjusting the details. Changes won't be saved.Climate risks
Neighborhood: 24084
Nearby schools
Schools provided by the listing agent
- Elementary: Dublin
- Middle: Pulaski County Middle School
- High: Pulaski County
- District: Pulaski County
Source: New River Valley AOR. This data may not be complete. We recommend contacting the local school district to confirm school assignments for this home.
Similar homes
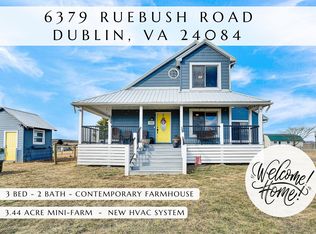
- $388,0003 bd3 ba2.4k sqft6019 Highland Rd, Dublin, VA 24084For Sale

 MLS ID #428553, Jennifer Breedlove, Mabry & Cox REALTORS®. New River Valley AOR
 - $364,9004 bd3 ba2.3k sqft5423 Ridgeview Waye, Dublin, VA 24084For Sale

 MLS ID #928358, DAWN ELAINE MYERS. RVAR
 - $290,0003 bd2 ba1.8k sqft5662 Old Route 11, Dublin, VA 24084For Sale
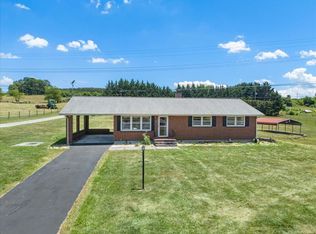 MLS ID #929301, DAWN ELAINE MYERS. RVAR
 - $279,5003 bd3 ba2k sqft5333 Howery Rd, Dublin, VA 24084For Sale
 MLS ID #428590, Jennifer Breedlove, Mabry & Cox REALTORS®. New River Valley AOR
 - $228,9754 bd1 ba1.1k sqft5800 William Dr, Dublin, VA 24084For SaleMLS ID #428518, Hunter Orey, Real Broker, LLC - DGA Salem. New River Valley AOR
- $449,9004 bd3 ba2.8k sqft966 Magnolia Ln, Christiansburg, VA 24073For SaleMLS ID #428343, Wendy Brown, RE/MAX 8 - Blacksburg. New River Valley AOR
- $499,0004 bd3 ba2.7k sqft2601 Chaucer Ln, Riner, VA 24149For SaleMLS ID #428667, Kelsey Frazier, eXp Realty - Blacksburg. New River Valley AOR
- $639,9502 bd2 ba1.3k sqft6380 Whities Ln, Dublin, VA 24084For SaleMLS ID #428572, Regina Piland, Century 21 Valley Real Estate. New River Valley AOR
- $409,9003 bd2 ba2.1k sqft7825 Little River Dam Rd, Radford, VA 24141For SaleMLS ID #428233, Olivia Anton, RE/MAX 8 - Pearisburg. New River Valley AOR
- $424,9005 bd3 ba2.4k sqft208 Bearclaw Ln, Max Meadows, VA 24360For Sale
 MLS ID #111304, Kimberly Nasfell, BHHS- Mountain Sky Properties, Wytheville. SWVAR
 - $289,0003 bd2 ba1.1k sqft408 Giles Ave, Dublin, VA 24084For SaleMLS ID #929701, DAWN ELAINE MYERS. RVAR
- $385,0003 bd2 ba1.3k sqft2112 Gate Rd, Christiansburg, VA 24073For SaleMLS ID #931255, DAMON JONATHAN GETTIER. RVAR
- $399,0003 bd3 ba2k sqft2860 Seven Mile Tree Rd, Christiansburg, VA 24073For SaleMLS ID #428557, Peg Warren, Roots Realty Group. New River Valley AOR
- $300,0003 bd2 ba2.9k sqft5833 Lyons Rd, Dublin, VA 24084For SaleMLS ID #927459, DAWN ELAINE MYERS. RVAR
- $479,0003 bd4 ba1.8k sqft1354 Clover Hollow Rd, Newport, VA 24128For SaleMLS ID #427542, Mike Eggleston, Coldwell Banker Townside Bburg. New River Valley AOR
- $479,0003 bd4 ba2.6k sqft745 Independence Blvd, Christiansburg, VA 24073For SaleMLS ID #428615, Brian McHone, RE/MAX 8 - Blacksburg. New River Valley AOR
- $405,0003 bd3 ba1.8k sqft1761 Conners Valley Rd, Draper, VA 24324For SaleMLS ID #427680, Diane Hawkins, Real Broker, LLC. New River Valley AOR
- $390,0004 bd3 ba2.8k sqft101 Hidden Valley Dr, Radford, VA 24141For SaleMLS ID #426501, Benny Hagy, RE/MAX 8 - Blacksburg. New River Valley AOR
- $429,0003 bd2 ba1.9k sqft905 Oak Dr, Christiansburg, VA 24073For SaleMLS ID #428562, Michael McCown, Real Broker, LLC. New River Valley AOR
