Skip main navigation
Sold for $593,000
  • $593,000

    6497 Trapper Court, Parker, CO 80134

    4beds
    2,479sqft
    Single Family Residence
    Built in 2001
    0.26 Acres Lot
    $597,100 Zestimate®
    $239/sqft
    $3,185 Estimated rent

    Home value

    $597,100

    $567,000 - $627,000

    $3,185/mo

    Zestimate® history
    Loading
    Loading...

    Owner options

    List your home for rent

    $3,185/mo

    Rent Zestimate®

    Find your next renter with Zillow Rental Manager. Plus, with online applications, you can quickly screen prospective tenants – for free.

    Learn more

    $3,185/mo

    Rent Zestimate®

    Refinance and save

    $3,521/mo

    Est. payment

    Refinancing to a lower rate could help reduce your monthly payments and save thousands over the life of the loan.

    See today's rates

    $3,521/mo

    Est. payment

    Explore your selling options

    Work with a Zillow partner agent

    Leverage their expertise and Zillow's premium Showcase listings to get your home seen by more buyers.

    Get started

    List with your own agent

    Get your home in front of millions of buyers by listing it on Zillow.

    Learn how to do it

    Sell it yourself

    Take full control of how buyers see your home on Zillow by listing For Sale by Owner (FSBO).

    List your home

    What's special

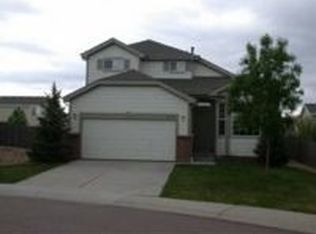
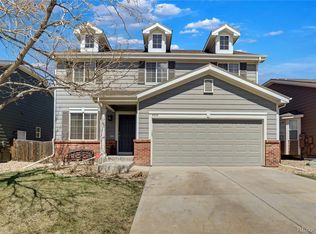
    This beautiful, meticulously maintained, turnkey property, is located in the desirable and sought after Pinery Southwest neighborhood. Walk in to a spacious, welcoming entry with vaulted ceilings, warm wood floors and cool, bright windows that immediately make you feel happy and relaxed. Continue through the formal dining area to an open inviting kitchen/family area that is ideal for family time, friends, and entertaining. The kitchen features updated appliances, tons of counter space and storage for all your culinary needs. The spacious, bright family room leads to a must-see huge back yard that is awesome! This fairway of green offers quiet and relaxation with a tall, covered patio, and is the perfect retreat in the city with so many possibilities for activities and the space to create your dream yard. It includes a multi-feature playset, full fencing and mature landscaping for privacy, and a productive garden for your green thumb. Upstairs, you will find a well-designed layout with functional bright spaces and large closets. French doors open to a primary bedroom that will be your oasis at home with an attached, beautiful bath and large walk-in closet. The four upstairs bedrooms offer the advantage of a flex/office/game room if all 4 are not needed for beds. The equity builder basement is a blank canvas for design that you can truly make yours. An oversized 2 car garage with built-in workbench, new driveway and front concrete, tons of storage, and room to grow are the cherry on top. This property is matched by no other on a safe and quiet double cul-de-sac lot that includes private access to an amazing pool, baseball field, community park, and maintained open space for endless outdoor fun. It offers easy access to Castle Rock, Franktown, the Cherry Creek Trail system, parks, recreation, open spaces, commerce, shopping, conveniences, and entertainment. Multiple Douglas County and State parks are minutes away. This is a fantastic buy at this price point!

    Zillow last checked:

    Listing updated:

    Listed by:

    Forrest Oldham 720-771-0246 forrestoldham@yahoo.com,

    Coldwell Banker Realty 24

    Bought with:

    Cory Degen, 40000519

    RE/MAX Professionals

    Source: REcolorado as distributed by MLS GRID,MLS#: 4689688MLS Logo

    Facts & features

    Interior

    Bedrooms & bathrooms
    • Bedrooms: 4
    • Bathrooms: 3
    • Full bathrooms: 2
    • 1/2 bathrooms: 1
    • Main level bathrooms: 1
    Primary bedroom
    • Level: Upper
    Bedroom
    • Level: Upper
    Bedroom
    • Level: Upper
    Bedroom
    • Level: Upper
    Primary bathroom
    • Level: Upper
    Bathroom
    • Level: Upper
    Bathroom
    • Level: Main
    Bonus room
    • Level: Basement
    Family room
    • Level: Main
    Kitchen
    • Level: Main
    Laundry
    • Level: Basement
    Living room
    • Level: Main
    Heating
    • Forced Air
    Cooling
    • Central Air
    Appliances
    • Included: Dishwasher, Disposal, Dryer, Gas Water Heater, Microwave, Oven, Range, Refrigerator, Self Cleaning Oven, Washer
    Features
    • Eat-in Kitchen, High Ceilings, Open Floorplan, Primary Suite, Smoke Free, Solid Surface Counters, Synthetic Counters, Vaulted Ceiling(s), Walk-In Closet(s)
    • Flooring: Carpet, Tile, Wood
    • Windows: Double Pane Windows
    • Basement: Bath/Stubbed,Partial,Unfinished
    Interior area
    • Total structure area: 2,479
    • Total interior livable area: 2,479 sqft
    • Finished area above ground: 1,876
    • Finished area below ground: 0

    Property

    Parking
    • Total spaces: 2
    • Parking features: Concrete
    • Attached garage spaces: 2
    Features
    • Levels: Two
    • Stories: 2
    • Patio & porch: Covered, Front Porch, Patio
    • Exterior features: Dog Run, Private Yard, Rain Gutters
    • Fencing: Partial
    Lot
    • Size: 0.26 Acres
    • Features: Cul-De-Sac, Irrigated, Many Trees, Sprinklers In Front, Sprinklers In Rear
    Details
    • Parcel number: R0405325
    • Zoning: PDU
    • Special conditions: Standard

    Construction

    Type & style
    • Home type: SingleFamily
    • Property subtype: Single Family Residence
    Materials
    • Wood Siding
    • Foundation: Concrete Perimeter
    • Roof: Composition
    Condition
    • Updated/Remodeled
    • Year built: 2001

    Utilities & green energy

    • Sewer: Public Sewer
    • Water: Public
    • Utilities for property: Cable Available, Electricity Connected, Natural Gas Connected

    Community & neighborhood

    Security
    • Security features: Carbon Monoxide Detector(s), Smoke Detector(s)
    Location
    • Region: Parker
    • Subdivision: Pinery Southwest

    HOA & financial

    HOA
    • Has HOA: Yes
    • HOA fee: $72 monthly
    • Amenities included: Playground, Pool
    • Services included: Maintenance Grounds, Recycling, Trash
    • Association name: M&M Property Management
    • Association phone: 866-611-5864

    Other

    Other facts
    • Listing terms: Cash,Conventional,FHA,VA Loan
    • Ownership: Individual
    • Road surface type: Paved

    Price history

    DateEventPrice
    1/20/2025Listing removed$2,975$1/sqft
    Source: Zillow Rentals Report a problem
    1/15/2025Listed for rent$2,975$1/sqft
    Source: Zillow Rentals Report a problem
    12/27/2024Sold$593,000-4.3%$239/sqft
    Source: REcolorado as distributed by MLS GRID #4689688 Report a problem
    12/7/2024Pending sale$619,900$250/sqft
    Source: REcolorado as distributed by MLS GRID #4689688 Report a problem
    11/19/2024Price change$619,900-0.8%$250/sqft
    Source: REcolorado as distributed by MLS GRID #4689688 Report a problem
    9/14/2024Listed for sale$625,000+56.3%$252/sqft
    Source: REcolorado as distributed by MLS GRID #4689688 Report a problem
    5/17/2018Sold$400,000+2.6%$161/sqft
    Source: Public Record Report a problem
    4/16/2018Pending sale$390,000$157/sqft
    Source: The Denver 100 LLC #9749358 Report a problem
    4/13/2018Listed for sale$390,000+17.1%$157/sqft
    Source: The Denver 100 LLC #9749358 Report a problem
    10/27/2015Sold$333,000+2.5%$134/sqft
    Source: Public Record Report a problem
    9/4/2015Listed for sale$325,000+37.7%$131/sqft
    Source: Keller Williams - Keller Williams Real Estate, LLC,303-768-9200 #3247422 Report a problem
    8/20/2012Sold$236,000-1.3%$95/sqft
    Source: Public Record Report a problem
    7/13/2012Pending sale$239,000$96/sqft
    Source: RE/MAX ALLIANCE #1108087 Report a problem
    7/3/2012Listed for sale$239,000+1.3%$96/sqft
    Source: RE/MAX Alliance #1108087 Report a problem
    6/1/2012Listing removed$236,000$95/sqft
    Source: RE/MAX Alliance #1097098 Report a problem
    5/30/2012Listed for sale$236,000-8.5%$95/sqft
    Source: RE/MAX Alliance #1097098 Report a problem
    12/16/2004Sold$258,000+23.4%$104/sqft
    Source: Public Record Report a problem
    2/16/2001Sold$209,019$84/sqft
    Source: Public Record Report a problem

    Public tax history

    YearProperty taxesTax assessment
    2025$3,259 -1.1%$36,150 -12%
    2024$3,295 +35.9%$41,070 -1%
    2023$2,424 -3.5%$41,470 +44.9%
    2022$2,511 $28,610 -2.8%
    2021-- $29,430 +7.8%
    2020$2,343 +12.4%$27,310
    2019$2,084 $27,310 +14.7%
    2018$2,084 -20.2%$23,810
    2017$2,611 +0.5%$23,810 +7.3%
    2016$2,600 -1.6%$22,190
    2015$2,641 +19.5%$22,190 +31.5%
    2014$2,210 $16,870
    2013-- $16,870 -8.9%
    2012-- $18,520
    2011-- $18,520 -1.5%
    2010-- $18,810 -7.2%
    2009$1,245 $20,270
    2008-- $20,270 +7.1%
    2007-- $18,920
    2006$2,467 +7.2%$18,920 +10.1%
    2004$2,302 -29.3%$17,180 -0.4%
    2003$3,258 $17,250 +4.8%
    2002-- $16,460 +231.2%
    2001$664 +614.9%$4,970 +627.7%
    2000$93 $683

    Find assessor info on the county website

    Neighborhood: 80134

    Nearby schools

    GreatSchools rating
    Schools provided by the listing agent
    • Elementary: Mountain View
    • Middle: Sagewood
    • High: Ponderosa
    • District: Douglas RE-1

    Source: REcolorado as distributed by MLS GRID. This data may not be complete. We recommend contacting the local school district to confirm school assignments for this home.

    Get a cash offer in 3 minutes
    Find out how much your home could sell for in as little as 3 minutes with a no-obligation cash offer.
    Estimated market value
    $597,100
    Get a cash offer in 3 minutes
    Find out how much your home could sell for in as little as 3 minutes with a no-obligation cash offer.
    Estimated market value
    $597,100