RARE OPPORTUNITY for 1.21-acre property (two separate platted lots) 3 bed 2 bath custom brick ranch newly remodeled home with convenient location! Pond views surrounded by mature trees makes for a beautiful scenery. This home has authentic character; they don't build them like this anymore. White oak hardwoods throughout, hand crafted trim work, custom cabinets with quartz countertops greets you upon entry. All new stainless-steel appliances and a custom-made walnut kitchen hood. Updated bathroom with new fixtures, all new windows, roof and gutters with fresh paint inside and out. Upgraded CJ Wells softener system and upgraded wiring. This property has it all. GREAT LOCATION w/easy access to Interstates & Hwy 136 in Popular Nth Hendricks School District. COUNTRY QUIET w/CITY CONVENIENCE! The additional lot gives endless possibilities from being buildable to a barn or simply more greenery.
Sold
$345,000
6498 Baldauf Dr, Pittsboro, IN 46167
3beds
1,104sqft
Residential, Single Family Residence
Built in 1961
1.21 Acres Lot
$346,900 Zestimate®
$313/sqft
$1,742 Estimated rent
Home value
$346,900
$319,000 - $378,000
$1,742/mo
Zestimate® history
Owner options
List your home for rent
$1,742/mo
Rent Zestimate®
Find your next renter with Zillow Rental Manager. Plus, with online applications, you can quickly screen prospective tenants – for free.
$1,742/mo
Rent Zestimate®
Refinance and save
$1,689/mo
Est. payment
Refinancing to a lower rate could help reduce your monthly payments and save thousands over the life of the loan.
$1,689/mo
Est. payment
Explore your selling options
Work with a Zillow partner agent
Leverage their expertise and Zillow's premium Showcase listings to get your home seen by more buyers.
Get startedList with your own agent
Get your home in front of millions of buyers by listing it on Zillow.
Learn how to do itSell it yourself
Take full control of how buyers see your home on Zillow by listing For Sale by Owner (FSBO).
List your homeWhat's special
Zillow last checked:
Listing updated:
Listed by:
Lukas Watson 317-504-6913,
BluPrint Real Estate Group
Bought with:
Susy Bishop
Carpenter, REALTORS®
Source: MIBOR as distributed by MLS GRID,MLS#: 22073128
Facts & features
Interior
Bedrooms & bathrooms
- Bedrooms: 3
- Bathrooms: 2
- Full bathrooms: 2
- Main level bathrooms: 2
- Main level bedrooms: 3
Primary bedroom
- Level: Main
- Area: 64 Square Feet
- Dimensions: 8x8
Bedroom 2
- Level: Main
- Area: 30 Square Feet
- Dimensions: 6x5
Bedroom 3
- Level: Main
- Area: 30 Square Feet
- Dimensions: 6x5
Dining room
- Level: Main
- Area: 25 Square Feet
- Dimensions: 5x5
Living room
- Level: Main
- Area: 400 Square Feet
- Dimensions: 20x20
Heating
- Forced Air
Cooling
- Central Air
Appliances
- Included: Gas Cooktop, Dishwasher, Dryer, Gas Water Heater, Gas Oven, Refrigerator, Washer
Features
- Attic Access, Ceiling Fan(s), Hardwood Floors, Eat-in Kitchen
- Flooring: Hardwood
- Windows: Wood Work Painted
- Has basement: No
- Attic: Access Only
Interior area
- Total structure area: 1,104
- Total interior livable area: 1,104 sqft
Property
Parking
- Total spaces: 2
- Parking features: Attached
- Attached garage spaces: 2
Features
- Levels: One
- Stories: 1
Lot
- Size: 1.21 Acres
Details
- Additional parcels included: 320705405004.000018
- Parcel number: 320705405003000018
- Horse amenities: None
Construction
Type & style
- Home type: SingleFamily
- Architectural style: Traditional
- Property subtype: Residential, Single Family Residence
Materials
- Brick
- Foundation: Block
Condition
- New construction: No
- Year built: 1961
Utilities & green energy
- Water: Private
Community & HOA
Community
- Subdivision: Swalley & Cassity
HOA
- Has HOA: No
Location
- Region: Pittsboro
Financial & listing details
- Price per square foot: $313/sqft
- Annual tax amount: $3,396
- Date on market: 11/12/2025
- Cumulative days on market: 126 days
Price history
| Date | Event | Price |
|---|---|---|
| 4/17/2026 | Sold | $345,000-1.1%$313/sqft |
Source:  MIBOR as distributed by MLS GRID #22073128 Report a problem MIBOR as distributed by MLS GRID #22073128 Report a problem | ||
| 3/18/2026 | Pending sale | $349,000$316/sqft |
Source: MIBOR as distributed by MLS GRID #22073128 Report a problem | ||
| 2/1/2026 | Price change | $349,000-2.5%$316/sqft |
Source: MIBOR as distributed by MLS GRID #22073128 Report a problem | ||
| 1/19/2026 | Price change | $358,000-1.6%$324/sqft |
Source: MIBOR as distributed by MLS GRID #22073128 Report a problem | ||
| 12/2/2025 | Price change | $364,000-2.7%$330/sqft |
Source: MIBOR as distributed by MLS GRID #22073128 Report a problem | ||
| 11/12/2025 | Listed for sale | $374,000$339/sqft |
Source: MIBOR as distributed by MLS GRID #22073128 Report a problem | ||
Public tax history
Tax history is unavailable.
Neighborhood: 46167
Nearby homes
- $250,0003 bd2 ba1.1k sqft6498 N County Road 475 E, Pittsboro, IN 46167Sold
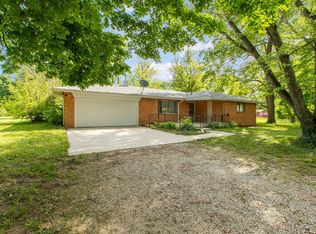
- $321,6003 bd2 ba1.6k sqft4682 E Us Highway 136, Pittsboro, IN 46167Off Market
- $501,4003 bd2 ba2.3k sqft6510 Baldauf Dr, Pittsboro, IN 46167Off Market
- $389,9003 bd3 ba1.9k sqft4770 E Us Highway 136, Pittsboro, IN 46167Off Market
- $844,3003 bd2 ba1.8k sqft6537 Baldauf Dr, Pittsboro, IN 46167Off Market
- $436,7003 bd2 ba2.4k sqft6538 Baldauf Dr, Pittsboro, IN 46167Off Market
- $291,7002 bd1 ba1.2k sqft4727 E Us Highway 136, Pittsboro, IN 46167Off Market
- $313,1003 bd2 ba1.3k sqft4680 E Us Highway 136, Pittsboro, IN 46167Off Market
Nearby schools
GreatSchools rating
- 9/10Pittsboro ElementaryGrades: 3-5Distance: 1.4 mi
- 9/10Tri-West Middle SchoolGrades: 6-8Distance: 5.1 mi
- 9/10Tri-West Senior High SchoolGrades: 9-12Distance: 5.3 mi
Schools provided by the listing agent
- Middle: Tri-West Middle School
- High: Tri-West Senior High School
Source: MIBOR as distributed by MLS GRID. This data may not be complete. We recommend contacting the local school district to confirm school assignments for this home.
Get a cash offer in 3 minutes
Find out how much your home could sell for in as little as 3 minutes with a no-obligation cash offer.
Estimated market value
$346,900
Get a cash offer in 3 minutes
Find out how much your home could sell for in as little as 3 minutes with a no-obligation cash offer.
Estimated market value
$346,900
- Indiana
- Hendricks County
- Pittsboro
- 46167
- 6498 Baldauf Dr
Nearby cities
Nearby zip codes
Other Pittsboro Topics
