Skip main navigation
Sold for $627,000
  • $627,000

    6498 S Everett Way, Littleton, CO 80123

    4beds
    2,283sqft
    Single Family Residence
    Built in 1974
    9,365 Square Feet Lot
    $610,400 Zestimate®
    $275/sqft
    $2,853 Estimated rent

    Home value

    $610,400

    $574,000 - $653,000

    $2,853/mo

    Zestimate® history
    Loading
    Loading...

    Owner options

    List your home for rent

    $2,853/mo

    Rent Zestimate®

    Find your next renter with Zillow Rental Manager. Plus, with online applications, you can quickly screen prospective tenants – for free.

    Learn more

    $2,853/mo

    Rent Zestimate®

    Refinance and save

    $3,631/mo

    Est. payment

    Refinancing to a lower rate could help reduce your monthly payments and save thousands over the life of the loan.

    See today's rates

    $3,631/mo

    Est. payment

    Explore your selling options

    Work with a Zillow partner agent

    Leverage their expertise and Zillow's premium Showcase listings to get your home seen by more buyers.

    Get started

    List with your own agent

    Get your home in front of millions of buyers by listing it on Zillow.

    Learn how to do it

    Sell it yourself

    Take full control of how buyers see your home on Zillow by listing For Sale by Owner (FSBO).

    List your home

    What's special

    Corner lotExpansive backyardFully finished basementCustom granite countertopsAbundance of natural lightSoft close cabinetryBrand-new kitchen
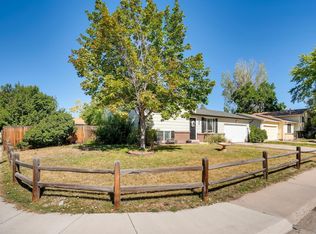
    Welcome to your magazine-worthy dream home! This beautifully remodeled four bedroom, two bath residence sits on a fully fenced corner lot and is ready to impress. From the moment you walk in, you'll be captivated by the thoughtful design, elegant finishes, and abundance of natural light streaming through the brand-new windows. The heart of the home is the spectacular brand-new kitchen showcasing all new soft close cabinetry, gleaming custom granite countertops, bar seating, brushed gold hardware, custom tile backsplash and stainless-steel appliances. The open concept layout seamlessly connects the kitchen to the dining and living areas - perfect for entertaining in style or relaxing after a long day. Enjoy two lovely, fully updated bathrooms with modern design. The home also features all new commercial grade vinyl flooring-both stylish and durable-plus brand-new carpet, lighting, and doors throughout. Retreat to the fully finished basement ideal for movie nights, a home gym, or game space. The added sunroom offers a tranquil escape, flooded with natural light- perfect for curling up with a good book. Outside, a large two car garage and an expansive backyard provide plenty of room to roam. Whether you're hosting gatherings or simply enjoying the outdoors, the fully fenced backyard offers privacy and space in one package. Truly a turnkey stunner - schedule today before it's gone!

    Zillow last checked:

    Listing updated:

    Listed by:

    Julie Bonicelli-Oliva 719-661-6052 juliebonicelli@hotmail.com,

    Brokers Guild Homes

    Bought with:

    Ruth Wordelman, 1195525

    Front Range Real Estate Professionals LLC

    Source: REcolorado as distributed by MLS GRID,MLS#: 9323184MLS Logo

    Facts & features

    Interior

    Bedrooms & bathrooms
    • Bedrooms: 4
    • Bathrooms: 2
    • Full bathrooms: 1
    • 3/4 bathrooms: 1
    Heating
    • Forced Air
    Cooling
    • Central Air
    Features
    • Eat-in Kitchen, Granite Counters, Open Floorplan, Stone Counters, Walk-In Closet(s)
    • Flooring: Carpet, Tile, Vinyl
    • Basement: Finished,Full
    Interior area
    • Total structure area: 2,283
    • Total interior livable area: 2,283 sqft
    • Finished area above ground: 1,886
    • Finished area below ground: 372

    Property

    Parking
    • Total spaces: 2
    • Parking features: Concrete
    • Attached garage spaces: 2
    Features
    • Levels: Multi/Split
    • Patio & porch: Front Porch
    • Exterior features: Private Yard, Rain Gutters
    • Fencing: Full
    Lot
    • Size: 9,365 Square Feet
    • Features: Corner Lot
    Details
    • Parcel number: 111745
    • Zoning: P-D
    • Special conditions: Standard

    Construction

    Type & style
    • Home type: SingleFamily
    • Property subtype: Single Family Residence
    Materials
    • Brick, Wood Siding
    Condition
    • Updated/Remodeled
    • Year built: 1974

    Utilities & green energy

    • Electric: 220 Volts
    • Sewer: Public Sewer
    • Utilities for property: Electricity Connected, Natural Gas Connected

    Community & HOA

    Community
    • Security: Carbon Monoxide Detector(s), Smoke Detector(s)
    • Subdivision: Woodmar Village
    HOA
    • Has HOA: No
    Location
    • Region: Littleton

    Financial & listing details

    • Price per square foot: $275/sqft
    • Tax assessed value: $523,112
    • Annual tax amount: $3,436
    • Date on market: 6/6/2025
    • Listing terms: Cash,Conventional,FHA,VA Loan
    • Exclusions: Sellers Personal Property In Garage And Staging Items
    • Ownership: Agent Owner
    • Electric utility on property: Yes

    Price history

    DateEventPrice
    8/15/2025Sold$627,000-2%$275/sqft
    Source: REcolorado as distributed by MLS GRID #9323184 Report a problem
    8/1/2025Pending sale$639,900$280/sqft
    Source: REcolorado as distributed by MLS GRID #9323184 Report a problem
    7/11/2025Listed for sale$639,900+2.4%$280/sqft
    Source: REcolorado as distributed by MLS GRID #9323184 Report a problem
    6/26/2025Listing removed$625,000$274/sqft
    Source: REcolorado as distributed by MLS GRID #9323184 Report a problem
    6/20/2025Pending sale$625,000$274/sqft
    Source: REcolorado as distributed by MLS GRID #9323184 Report a problem
    6/6/2025Listed for sale$625,000+42.9%$274/sqft
    Source: REcolorado as distributed by MLS GRID #9323184 Report a problem
    4/23/2025Sold$437,500-0.6%$192/sqft
    Source: Public Record Report a problem
    3/28/2025Pending sale$439,999$193/sqft
    Source: REcolorado as distributed by MLS GRID #4105928 Report a problem
    3/28/2025Listed for sale$439,999$193/sqft
    Source: REcolorado as distributed by MLS GRID #4105928 Report a problem

    Public tax history

    YearProperty taxesTax assessment
    2025$3,059 +0%$32,695 +4.7%
    2024$3,058 +9.3%$31,219
    2023$2,797 -1.3%$31,219 +11.3%
    2022$2,833 +14%$28,040 -2.8%
    2021$2,484 $28,847 +13.8%
    2020$2,484 +1.3%$25,353
    2019$2,453 +7.9%$25,353 +11.8%
    2018$2,273 $22,685
    2017$2,273 +15.6%$22,685 +10.8%
    2016$1,967 +100%$20,481
    2015$983 -42.3%$20,481 +21.4%
    2014$1,705 -2.9%$16,872
    2013$1,756 +1.9%$16,872 -3.8%
    2012$1,723 +3%$17,543
    2011$1,673 +0.1%$17,543 +2.4%
    2010$1,671 -4.9%$17,140
    2009$1,756 +0.4%$17,140 -4.6%
    2008$1,750 +3.3%$17,960
    2007$1,695 +2.4%$17,960 +4.5%
    2006$1,656 +3.6%$17,180 +5.9%
    2005$1,599 +8.3%$16,230
    2004$1,476 -6.2%$16,230
    2003$1,573 +1.7%$16,230 -4.8%
    2002$1,548 +15.8%$17,050 +27%
    2001$1,336 +4.1%$13,430
    2000$1,283 $13,430
    Find assessor info on the county website

    Neighborhood: 80123

    Nearby schools

    GreatSchools rating
    Schools provided by the listing agent
    • Elementary: Powderhorn
    • Middle: Summit Ridge
    • High: Dakota Ridge
    • District: Jefferson County R-1

    Source: REcolorado as distributed by MLS GRID. This data may not be complete. We recommend contacting the local school district to confirm school assignments for this home.

    Get a cash offer in 3 minutes
    Find out how much your home could sell for in as little as 3 minutes with a no-obligation cash offer.
    Estimated market value
    $610,400
    Get a cash offer in 3 minutes
    Find out how much your home could sell for in as little as 3 minutes with a no-obligation cash offer.
    Estimated market value
    $610,400