6498 W Chloride Road presents a well-maintained 1-acre corner property in a convenient location near the entrance of Chloride Road. With direct access to Highway 93, this property offers a straightforward commute to Kingman, Bullhead City, Laughlin, and Las Vegas while still providing the open space and freedom rural Arizona is known for. Built in 1979, this furnished 2-bedroom, 2-bath home has been exceptionally cared for and is being presented furnished as-is. Inside, the spacious kitchen offers abundant natural light, large walk-in pantry, built-in double ovens, a gas cooktop, breakfast bar with pass-through window and a dedicated dining area. A freestanding fireplace anchors the living room, while window A/C units provide additional comfort in both bedrooms. The primary suite features a large walk-in closet and a tub/shower combination. The guest bathroom includes a walk-in shower and is conveniently located near the laundry room. Outside, the front patio deck wraps around one side of the home, creating an inviting outdoor space to enjoy mountain views, the Highway 93 corridor and the surrounding desert landscape. The fully fenced acre provides ample usable space with room for future improvements, additional parking or recreational use. An oversized detached garage of more than 800 square feet adds significant functionality to the property, complete with built-in shelving, generous storage and a private workshop ideal for hobbies, projects, equipment or additional workspace. The septic system has been maintained and has already passed inspection. With low property taxes, no HOA and minimal restrictions, this property offers flexibility for a variety of lifestyles and uses. Conveniently located just minutes from the historic town of Chloride, where local dining, postal services, lodging, and shops contribute to the area's unique character and charm.
Closed
Zestimate®
$162,000
6498 W Chloride Road, Golden Valley, AZ 86413
2beds
1,344sqft
Manufactured Home, Single Family Residence
Built in 1979
1.02 Acres Lot
$162,000 Zestimate®
$121/sqft
$1,312 Estimated rent
Home value
$162,000
$151,000 - $173,000
$1,312/mo
Zestimate® history
Owner options
List your home for rent
$1,312/mo
Rent Zestimate®
Find your next renter with Zillow Rental Manager. Plus, with online applications, you can quickly screen prospective tenants – for free.
$1,312/mo
Rent Zestimate®
Refinance and save
$963/mo
Est. payment
Refinancing to a lower rate could help reduce your monthly payments and save thousands over the life of the loan.
$963/mo
Est. payment
Explore your selling options
Work with a Zillow partner agent
Leverage their expertise and Zillow's premium Showcase listings to get your home seen by more buyers.
Get startedList with your own agent
Get your home in front of millions of buyers by listing it on Zillow.
Learn how to do itSell it yourself
Take full control of how buyers see your home on Zillow by listing For Sale by Owner (FSBO).
List your homeWhat's special
Spacious kitchenDedicated dining areaGas cooktopAbundant natural lightBuilt-in double ovensLarge walk-in pantry
Zillow last checked:
Listing updated:
Listed by:
Nina Salmu Mourad 619-977-7798,
Realty ONE Group Mountain Desert
Bought with:
Vanessa Smith, SA654850000
RE/MAX Prestige Properties
Source: Momentum MLS,MLS#: 039607 Originating MLS: Western AZ Regional Real Estate Data Exchange
Originating MLS: Western AZ Regional Real Estate Data ExchangeFacts & features
Interior
Bedrooms & bathrooms
- Bedrooms: 2
- Bathrooms: 2
- Full bathrooms: 1
- 3/4 bathrooms: 1
Heating
- Propane
Cooling
- Evaporative Cooling, Multi Units, Evaporative/Swamp
Appliances
- Included: Dryer, Electric Oven, Electric Range, Gas Oven, Gas Range, Microwave, Oven, Range, Refrigerator, Washer
- Laundry: Electric Dryer Hookup, Inside
Features
- Breakfast Bar, Ceiling Fan(s), Dining Area, Furnished, Laminate Counters, Laminate Countertop, Primary Suite, Walk-In Closet(s), Window Treatments
- Flooring: Carpet, Vinyl
- Windows: Window Coverings
- Has fireplace: Yes
- Fireplace features: Free Standing
- Furnished: Yes
Interior area
- Total structure area: 1,344
- Total interior livable area: 1,344 sqft
Property
Parking
- Total spaces: 2
- Parking features: Detached, Finished Garage, Storage
- Garage spaces: 2
Accessibility
- Accessibility features: Low Threshold Shower
Features
- Entry location: Breakfast Bar,Ceiling Fan(s),Counters-Laminate,Din
- Patio & porch: Covered, Deck, Patio
- Exterior features: Deck, Shed
- Pool features: None
- Fencing: Back Yard,Front Yard,Wire
- Has view: Yes
- View description: Mountain(s), Panoramic
Lot
- Size: 1.02 Acres
- Dimensions: 218 x 270 x 200 x 182
- Features: Corner Lot, Public Road, Street Level
Details
- Parcel number: 30812243
- Zoning description: M- AR Agricultural Res
- Horses can be raised: Yes
- Horse amenities: Horses Allowed
Construction
Type & style
- Home type: MobileManufactured
- Property subtype: Manufactured Home, Single Family Residence
Materials
- Wood Frame
- Roof: Metal
Condition
- New construction: No
- Year built: 1979
Utilities & green energy
- Sewer: Septic Tank
- Utilities for property: Electricity Available, Propane
Green energy
- Water conservation: Water-Smart Landscaping
Community & HOA
HOA
- Has HOA: No
Location
- Region: Golden Valley
- Elevation: 3595
Financial & listing details
- Price per square foot: $121/sqft
- Tax assessed value: $62,514
- Annual tax amount: $400
- Date on market: 6/5/2026
- Cumulative days on market: 3 days
- Listing terms: Cash,Conventional
- Electric utility on property: Yes
- Body type: Double Wide
Price history
| Date | Event | Price |
|---|---|---|
| 7/28/2026 | Sold | $162,000+8%$121/sqft |
Source:  Momentum MLS #039607 Report a problem Momentum MLS #039607 Report a problem | ||
| 6/8/2026 | Pending sale | $150,000$112/sqft |
Source: Momentum MLS #039607 Report a problem | ||
| 6/5/2026 | Listed for sale | $150,000$112/sqft |
Source: Momentum MLS #039607 Report a problem | ||
Public tax history
| Year | Property taxes | Tax assessment |
|---|---|---|
| 2026 | -- | $6,252 +18.9% |
| 2025 | -- | $5,259 -12.3% |
| 2024 | -- | $5,994 +42% |
| 2023 | -- | $4,221 -25.9% |
| 2022 | -- | $5,695 +2.8% |
| 2021 | -- | $5,542 +31.1% |
| 2019 | -- | $4,226 +34.4% |
| 2018 | -- | $3,145 +3.5% |
| 2017 | -- | $3,040 -4.7% |
| 2016 | -- | $3,191 +1.4% |
| 2015 | -- | $3,146 +21% |
| 2014 | -- | $2,599 -3.3% |
| 2013 | -- | $2,688 -6.7% |
| 2012 | -- | $2,881 -4.3% |
| 2011 | -- | $3,009 -34.8% |
| 2010 | -- | $4,618 -6.9% |
| 2009 | -- | $4,959 +13.6% |
| 2008 | -- | $4,366 |
| 2007 | -- | -- |
| 2006 | -- | -- |
| 2005 | -- | -- |
| 2004 | -- | -- |
| 2003 | -- | -- |
| 2002 | -- | -- |
| 2000 | -- | -- |
Find assessor info on the county website
Neighborhood: 86413
Nearby homes
- $60,0000.92 Acres6464 W Chloride Rd, Chloride, AZ 86431Sold
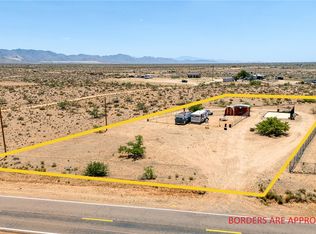
- $17,6421.48 Acres16 N Roosevelt St, Chloride, AZ 86413Off Market
- $14,0261 Acres11 Lomila Dr, Chloride, AZ 86413Off Market
- $15,3751.17 Acres9 W Colorado Rd, Golden Valley, AZ 86413Off Market
- $14,8301.1 Acres9 W Colorado Rd, Golden Valley, AZ 86413Off Market
- $17,7811.5 Acres18 W Colorado Rd, Golden Valley, AZ 86413Off Market
- $142,300-- bd-- ba1k sqft9307 N Lomila Dr, Golden Valley, AZ 86413Off Market
- $187,0002 bd2 ba1k sqft9307 Lomila Dr, Golden Valley, AZ 86413Off Market
Nearby schools
GreatSchools rating
- 7/10Mt Tipton Elementary SchoolGrades: PK-6Distance: 14.1 mi
- 4/10Black Mountain Elementary SchoolGrades: K-8Distance: 12.3 mi
- 3/10Lee Williams High SchoolGrades: 9-12Distance: 18.1 mi
Sell for more on Zillow
Get a Zillow Showcase℠ listing at no additional cost and you could sell for .
$162,000
2% more
+$3,240
With Zillow Showcase(estimated)
$165,240
- Arizona
- Mohave County
- Chloride
- 86413
- 6498 W Chloride Road
Nearby cities
Nearby zip codes
Other Chloride Topics
