Skip main navigation
Off market
  • $802,000

    6498 Walden Pond Lane, Southport, NC 28461

    3beds
    3,092sqft
    Single Family Residence
    Built in 2008
    0.56 Acres Lot
    $802,000 Zestimate®
    $259/sqft
    $3,442 Estimated rent

    Home value

    $802,000

    $746,000 - $858,000

    $3,442/mo

    Zestimate® history
    Loading
    Loading...

    Owner options

    List your home for rent

    $3,442/mo

    Rent Zestimate®

    Find your next renter with Zillow Rental Manager. Plus, with online applications, you can quickly screen prospective tenants – for free.

    Learn more

    $3,442/mo

    Rent Zestimate®

    Refinance and save

    $4,655/mo

    Est. payment

    Refinancing to a lower rate could help reduce your monthly payments and save thousands over the life of the loan.

    See today's rates

    $4,655/mo

    Est. payment

    Explore your selling options

    Work with a Zillow partner agent

    Leverage their expertise and Zillow's premium Showcase listings to get your home seen by more buyers.

    Get started

    List with your own agent

    Get your home in front of millions of buyers by listing it on Zillow.

    Learn how to do it

    Sell it yourself

    Take full control of how buyers see your home on Zillow by listing For Sale by Owner (FSBO).

    List your home

    What's special

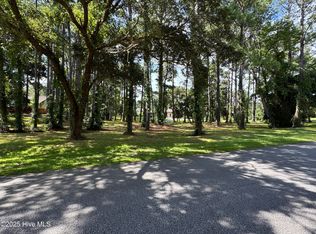
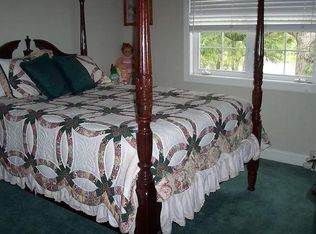
    Beautiful stately home situated on over a ½ acre corner lot with mature live oak trees, located in a hidden gem Southport waterfront Community – Winding Creek. This quality style home with an interior ELEVATOR, has an abundance of charm and so many extra features. Starting with the specialty front doors, to the hardwood flooring, the chef's kitchen with stainless steel appliances - gas stove/oven, a stone gas fireplace in the living/dining area, an oversized heated/cooled 2 car garage (room for a workshop) and the attached carport with the extra high roof – perfect spot to park a boat. And better yet, launch the boat right from the community's own boat ramp! Enjoy the private screened porch overlooking the massive front yard from the master bedroom suite or the porch area overlooking the spacious backyard – it's your choice. The master bathroom (with access to screened porch) has ''his and her'' closets, separate sinks, lots of shelf space, a jetted bathtub and a walk-in shower. The floor plan offers flexible living space, ex: a downstairs room with pocket doors and built-in bookcase can be a bedroom, a sitting room, or an office. Upstairs a huge room with built-in speakers and instrument wiring can be a media room, a musician's room or a bonus/flex room. Four porches, especially the front to side porch, bring plenty of picture-perfect views including old oak trees, a tree swing, a private backyard setting, so peaceful. Enjoy gardening? Have fun planting in your backyard in the dedicated garden section with irrigation! Winding Creek Amenities includes private access to: the boat launch, a pier that leads to a floating dock, boat slips, a gazebo, walking trails, fish cleaning station and a pond that can be the starting point to your Ocean venture. Now is the time to be part of this unique Community with the Oak Island beaches minutes away. This distinguishing home with so many more ''extras'' is awaiting - let your enjoyment and entertainment begin!

    This property is not currently displayed as for sale or rent on Zillow. This may be different from what's on other websites or public sources.

    Zillow last checked:

    Listing updated:

    Listed by:

    Valerie C Sancibrian 704-773-3649,

    Carolina Exclusives

    Bought with:

    Susan Goins, 325116

    Margaret Rudd Assoc/Sp

    Source: Hive MLS,MLS#: 100268621MLS LogoOriginating MLS: Brunswick County Association of Realtors

    Facts & features

    Interior

    Bedrooms & bathrooms
    • Bedrooms: 3
    • Bathrooms: 4
    • Full bathrooms: 2
    • 1/2 bathrooms: 2
    Rooms
    • Room types: Kitchen, Dining Room, Living Room, Laundry, Bedroom 1, Master Bedroom, Bonus Room, Bedroom 2
    Primary bedroom
    • Level: Second
    • Dimensions: 12.5 x 16.2
    Bedroom 1
    • Description: Office/Library
    • Level: Main
    • Dimensions: 11 x 12.5
    Bedroom 2
    • Level: Second
    • Dimensions: 12.5 x 14
    Bonus room
    • Description: Media Room/Flex Room/Bedroom
    • Dimensions: 17.2 x 24
    Dining room
    • Description: Dining /possible living area
    • Level: Main
    • Dimensions: 12.5 x 17
    Kitchen
    • Level: Main
    • Dimensions: 12 x 16
    Laundry
    • Level: Main
    • Dimensions: 5.3 x 8.5
    Living room
    • Level: Main
    • Dimensions: 16.3 x 16
    Heating
    • Heat Pump, Zoned, Other, Electric
    Cooling
    • Central Air, Zoned, Other
    Appliances
    • Included: Vented Exhaust Fan, Gas Oven, Washer, Refrigerator, Dryer, Dishwasher
    • Laundry: Dryer Hookup, Washer Hookup, Laundry Room
    Features
    • Walk-in Closet(s), Vaulted Ceiling(s), Entrance Foyer, Mud Room, Whirlpool, Ceiling Fan(s), Elevator, Walk-in Shower, Wet Bar, Blinds/Shades, Gas Log, Walk-In Closet(s)
    • Flooring: Carpet, Tile, Wood
    • Basement: None
    • Attic: Attic Fan,Storage,Floored,Pull Down Stairs,Walk-In
    • Has fireplace: Yes
    • Fireplace features: Gas Log
    Interior area
    • Total structure area: 3,092
    • Total interior livable area: 3,092 sqft

    Property

    Parking
    • Total spaces: 7
    • Parking features: Off Street, On Site, Paved
    • Carport spaces: 1
    • Uncovered spaces: 6
    Features
    • Levels: Two
    • Stories: 2
    • Patio & porch: Open, Covered, Deck, Enclosed, Porch, Screened, Balcony
    • Exterior features: Irrigation System
    • Fencing: Back Yard,Vinyl,Wood
    Lot
    • Size: 0.56 Acres
    • Dimensions: 88 x 122 x 86 x 69 x 216
    • Features: Open Lot, Corner Lot, Wooded
    Details
    • Additional structures: Storage
    • Parcel number: 206ba023
    • Zoning: R75
    • Special conditions: Standard

    Construction

    Type & style
    • Home type: SingleFamily
    • Property subtype: Single Family Residence
    Materials
    • Vinyl Siding
    • Foundation: Raised, See Remarks, Crawl Space
    • Roof: Architectural Shingle
    Condition
    • New construction: No
    • Year built: 2008

    Utilities & green energy

    • Sewer: Septic Tank
    • Water: Public, Well
    • Utilities for property: Water Available

    Community & HOA

    Community
    • Security: Security System, Smoke Detector(s)
    • Subdivision: Winding Creek
    HOA
    • Has HOA: Yes
    • Amenities included: Boat Dock, Boat Slip, Maintenance Common Areas, Maintenance Grounds, Maintenance Roads, Ramp, Street Lights, Trail(s), Water, See Remarks
    • HOA fee: $525 monthly
    • HOA name: Winding Creek Comm.
    • HOA phone: 910-426-6151
    Location
    • Region: Southport

    Financial & listing details

    • Price per square foot: $259/sqft
    • Tax assessed value: $502,530
    • Annual tax amount: $2,913
    • Date on market: 10/12/2025
    • Cumulative days on market: 5 days
    • Listing agreement: Exclusive Right To Sell
    • Listing terms: Cash,Conventional,VA Loan
    • Road surface type: Paved

    Price history

    DateEventPrice
    6/3/2021Sold$575,000$186/sqft
    Source: Hive MLS #100268621 Report a problem
    5/3/2021Pending sale$575,000$186/sqft
    Source: Hive MLS #100268621 Report a problem
    4/28/2021Listed for sale$575,000+13.2%$186/sqft
    Source: Hive MLS #100268621 Report a problem
    5/22/2015Sold$508,000$164/sqft
    Source: Hive MLS #20685976 Report a problem

    Public tax history

    Tax history is unavailable.

    Neighborhood: 28461

    Nearby schools

    GreatSchools rating
    Get a cash offer in 3 minutes
    Find out how much your home could sell for in as little as 3 minutes with a no-obligation cash offer.
    Estimated market value
    $802,000
    Get a cash offer in 3 minutes
    Find out how much your home could sell for in as little as 3 minutes with a no-obligation cash offer.
    Estimated market value
    $802,000