This 3920 sq ft newly renovated Craftsman-style home is beautifully portioned in a cul-de-sac and boasts sophistication. The clean lines of the floor plan and natural light help to create a combined elegance and functionality, making it ideal for families or anyone seeking a comfortable and stylish living space. This house gives you a sense of home with a finished basement that expands the possibilities: the formal family room and separate dining room, with four spacious bedrooms upstairs. The owner's bath is spa-like, with a tile surround, an oversized shower, a soaking tub, and a separate water closet. The interior paint colors are natural, with a soothing palette that creates a warm and inviting atmosphere. Beautiful natural-colored hardwood flooring and stairs up and down add another layer of warmth. Combine with tile and attractive floor throughout. The kitchen offers an island and an eat-in breakfast area,42" cabinetry,(4) piece stainless steel appliances package, and a statement wall that accents the fireplace in the family room. Additional features include sleek and stylish fixtures, an oversized deck, Modern/Contemporary lighting solutions that brighten every room, a car garage, and a Newly Poured Extended Driveway. This is an excellent opportunity for first-time home buyers. Also, this property has been virtually staged for a more engaging and realistic presentation.
Closed
$398,000
6499 Crooked Creek Pl, Lithonia, GA 30058
4beds
3,920sqft
Single Family Residence
Built in 1987
0.3 Acres Lot
$389,100 Zestimate®
$102/sqft
$2,604 Estimated rent
Home value
$389,100
$370,000 - $409,000
$2,604/mo
Zestimate® history
Owner options
List your home for rent
$2,604/mo
Rent Zestimate®
Find your next renter with Zillow Rental Manager. Plus, with online applications, you can quickly screen prospective tenants – for free.
$2,604/mo
Rent Zestimate®
Refinance and save
$2,503/mo
Est. payment
Refinancing to a lower rate could help reduce your monthly payments and save thousands over the life of the loan.
$2,503/mo
Est. payment
Explore your selling options
Work with a Zillow partner agent
Leverage their expertise and Zillow's premium Showcase listings to get your home seen by more buyers.
Get startedList with your own agent
Get your home in front of millions of buyers by listing it on Zillow.
Learn how to do itSell it yourself
Take full control of how buyers see your home on Zillow by listing For Sale by Owner (FSBO).
List your homeWhat's special
Zillow last checked:
Listing updated:
Listed by:
Katrana Luellen 404-328-6372,
Keller Williams Atlanta Classic
Bought with:
Felicia Ward, 321446
Source: GAMLS,MLS#: 10341403
Facts & features
Interior
Bedrooms & bathrooms
- Bedrooms: 4
- Bathrooms: 3
- Full bathrooms: 2
- 1/2 bathrooms: 1
Rooms
- Room types: Family Room, Laundry
Heating
- Forced Air, Natural Gas
Cooling
- Central Air
Appliances
- Included: Refrigerator, Microwave, Dishwasher, Oven/Range (Combo), Stainless Steel Appliance(s)
- Laundry: Other
Features
- Double Vanity, Soaking Tub, Separate Shower
- Flooring: Hardwood, Tile, Carpet
- Basement: Finished
- Number of fireplaces: 1
- Fireplace features: Family Room
Interior area
- Total structure area: 3,920
- Total interior livable area: 3,920 sqft
- Finished area above ground: 2,588
- Finished area below ground: 1,332
Property
Parking
- Total spaces: 2
- Parking features: Garage, Attached, Off Street
- Has attached garage: Yes
Features
- Levels: Two
- Stories: 2
- Fencing: Back Yard
Lot
- Size: 0.3 Acres
- Features: Cul-De-Sac
Details
- Parcel number: 16 127 01 016
Construction
Type & style
- Home type: SingleFamily
- Architectural style: Craftsman
- Property subtype: Single Family Residence
Materials
- Stucco
- Foundation: Slab
- Roof: Composition
Condition
- Updated/Remodeled
- New construction: No
- Year built: 1987
Utilities & green energy
- Sewer: Public Sewer
- Water: Public
- Utilities for property: Natural Gas Available, Sewer Connected, Water Available, Electricity Available
Community & HOA
Community
- Features: None
- Subdivision: Deshon Valley
HOA
- Has HOA: No
- Services included: None
Location
- Region: Lithonia
Financial & listing details
- Price per square foot: $102/sqft
- Tax assessed value: $379,600
- Annual tax amount: $5,647
- Date on market: 7/18/2024
- Cumulative days on market: 11 days
- Listing agreement: Exclusive Right To Sell
- Electric utility on property: Yes
Price history
| Date | Event | Price |
|---|---|---|
| 8/29/2024 | Sold | $398,000$102/sqft |
Source:  GAMLS #10341403 Report a problem GAMLS #10341403 Report a problem | ||
| 8/12/2024 | Pending sale | $398,000$102/sqft |
Source: GAMLS #10341403 Report a problem | ||
| 7/18/2024 | Listed for sale | $398,000+34.9%$102/sqft |
Source:  FMLS GA #7422885 Report a problem FMLS GA #7422885 Report a problem | ||
| 7/2/2024 | Sold | $295,000+68.6%$75/sqft |
Source: Public Record Report a problem | ||
| 12/30/2022 | Sold | $175,000+106.1%$45/sqft |
Source: Public Record Report a problem | ||
| 6/20/2009 | Listing removed | $84,900$22/sqft |
Source: Listhub #3831389 Report a problem | ||
| 6/13/2009 | Listed for sale | $84,900+2.8%$22/sqft |
Source: Listhub #3831389 Report a problem | ||
| 12/16/2008 | Sold | $82,559$21/sqft |
Source: Public Record Report a problem | ||
Public tax history
| Year | Property taxes | Tax assessment |
|---|---|---|
| 2025 | $4,685 -24.5% | $151,840 +14.8% |
| 2024 | $6,202 +9.8% | $132,280 +9.6% |
| 2023 | $5,647 +90.7% | $120,720 +11.9% |
| 2022 | $2,962 +24.8% | $107,920 +31% |
| 2021 | $2,373 +13.2% | $82,400 +17.3% |
| 2020 | $2,097 +8.7% | $70,240 +10.3% |
| 2019 | $1,929 +9.3% | $63,680 +19.6% |
| 2018 | $1,764 -59.6% | $53,240 +6% |
| 2017 | $4,371 +76.6% | $50,240 +2.7% |
| 2016 | $2,475 | $48,920 +119.6% |
| 2014 | $2,475 | $22,280 |
| 2013 | -- | $22,280 |
| 2012 | -- | $22,280 -62% |
| 2011 | -- | $58,656 -7% |
| 2010 | $2,840 -2.4% | $63,040 |
| 2009 | $2,910 +4.3% | $63,040 |
| 2008 | $2,790 | $63,040 |
| 2007 | $2,790 | $63,040 |
| 2006 | $2,790 +5.6% | $63,040 +3% |
| 2005 | $2,642 +5.5% | $61,200 +6.2% |
| 2004 | $2,504 +5.3% | $57,640 +4.3% |
| 2003 | $2,379 +10.4% | $55,240 +8.8% |
| 2002 | $2,154 +13.3% | $50,760 |
| 2001 | $1,901 | $50,760 |
Find assessor info on the county website
Neighborhood: 30058
Nearby homes
- $299,2003 bd2 ba2.7k sqft1141 Crooked Creek Rd, Lithonia, GA 30058Off Market
- $308,2004 bd2 ba3.3k sqft6495 Crooked Creek Pl, Lithonia, GA 30058Off Market
- $33,2000.41 Acres6500 Crooked Creek Trce, Lithonia, GA 30058Off Market
- $309,9904 bd3 ba2.5k sqft6493 Crooked Creek Pl, Lithonia, GA 30058Sold
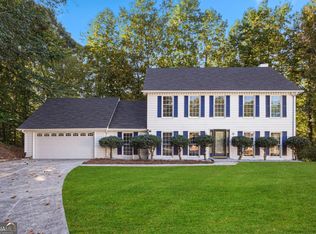
- $295,3004 bd3 ba2k sqft1155 Crooked Creek Rd, Lithonia, GA 30058Off Market
- $373,1004 bd2 ba-- sqft1155 Crooked Creek Rd #0, Lithonia, GA 30058Off Market
- $318,9004 bd3 ba2.8k sqft6496 Crooked Creek Trce, Lithonia, GA 30058Off Market
- $286,6003 bd2 ba2.8k sqft6498 Crooked Creek Pl, Lithonia, GA 30058Off Market
Nearby schools
GreatSchools rating
- 4/10Princeton Elementary SchoolGrades: PK-5Distance: 0.5 mi
- 4/10Stephenson Middle SchoolGrades: 6-8Distance: 1.1 mi
- 2/10Stephenson High SchoolGrades: 9-12Distance: 1 mi
Schools provided by the listing agent
- Elementary: Princeton
- Middle: Stephenson
- High: Stephenson
Source: GAMLS. This data may not be complete. We recommend contacting the local school district to confirm school assignments for this home.
Get a cash offer in 3 minutes
Find out how much your home could sell for in as little as 3 minutes with a no-obligation cash offer.
Estimated market value
$389,100
Get a cash offer in 3 minutes
Find out how much your home could sell for in as little as 3 minutes with a no-obligation cash offer.
Estimated market value
$389,100
- Georgia
- Dekalb County
- Lithonia
- 30058
- 6499 Crooked Creek Pl
Nearby cities
Nearby zip codes
Other Lithonia Topics
