Skip main navigation
Off market
  • $350,700

    6499 Eastwood Glen Dr, Montgomery, AL 36117

    4beds
    2,962sqft
    SingleFamily
    Built in 1985
    0.52 Acres Lot
    $350,700 Zestimate®
    $118/sqft
    $2,679 Estimated rent

    Home value

    $350,700

    $330,000 - $372,000

    $2,679/mo

    Zestimate® history
    Loading
    Loading...

    Owner options

    List your home for rent

    $2,679/mo

    Rent Zestimate®

    Find your next renter with Zillow Rental Manager. Plus, with online applications, you can quickly screen prospective tenants – for free.

    Learn more

    $2,679/mo

    Rent Zestimate®

    Refinance and save

    $2,043/mo

    Est. payment

    Refinancing to a lower rate could help reduce your monthly payments and save thousands over the life of the loan.

    See today's rates

    $2,043/mo

    Est. payment

    Explore your selling options

    Work with a Zillow partner agent

    Leverage their expertise and Zillow's premium Showcase listings to get your home seen by more buyers.

    Get started

    List with your own agent

    Get your home in front of millions of buyers by listing it on Zillow.

    Learn how to do it

    Sell it yourself

    Take full control of how buyers see your home on Zillow by listing For Sale by Owner (FSBO).

    List your home

    What's special

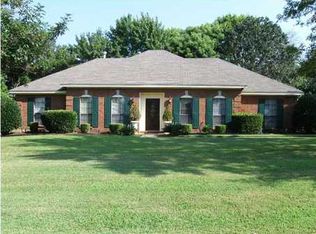
    EXCEPTIONAL, one level, all brick home, is located on a beautifully landscaped corner lot that backs up to Eastwood Farms! This custom-built, 4 bedroom, 2.5 bath home was built by premiere builder Nathan Watson and is truly above and beyond the rest. All rooms are VERY spacious with wide doorways and hallways. Tiled foyer. Separate living room. Dining room with a built-in buffet and a wall of built-in drawers/cabinets. Family room boasts a large masonry gas fireplace surrounded by a beautiful ornate, antique mantel, a wall of floor-to-ceiling bookcases and numerous windows with wonderful views of the private backyard. Master bath and hall bath were updated in the 2017 and both offer separate tiled showers, tubs, and nice linen closets. New, hand-scraped hardwood floors installed in 2017 in the family room, kitchen, breakfast room, utility room, hallway and master bedroom; new carpet installed in living room, dining room and 3 auxiliary bedrooms. The kitchen has natural light throughout and is complete with an abundance of counter space and cabinet space -- 50 cabinets/drawers in all! Beautiful granite countertops. KitchenAid and GE appliances and wet bar. NEW ROOF in 2018. The fully fenced yard is perfect for entertaining and has an oversized patio with string lighting and gas grill! Ample parking - circular drive in front and a 2-car garage with storage room which is even heated and cooled! Whole-house backup generator, professionally serviced in 2017, with enough power to support HVAC. New hot water heater (2017). Entire interior and exterior painted (2017). Maintenance-free with vinyl soffit and fascia. Nothing left to be done, just move right in!

    This property is not currently displayed as for sale or rent on Zillow. This may be different from what's on other websites or public sources.
    Facts & features

    Interior

    Bedrooms & bathrooms
    • Bedrooms: 4
    • Bathrooms: 3
    • Full bathrooms: 2
    • 1/2 bathrooms: 1
    Heating
    • Forced air, Gas
    Cooling
    • Central
    Appliances
    • Included: Dishwasher, Garbage disposal, Microwave, Range / Oven
    Features
    • Flooring: Tile, Carpet, Laminate
    • Basement: None
    • Has fireplace: Yes
    Interior area
    • Total interior livable area: 2,962 sqft

    Property

    Parking
    • Total spaces: 2
    • Parking features: Garage - Attached, Off-street
    Features
    • Exterior features: Brick
    Lot
    • Size: 0.52 Acres
    Details
    • Parcel number: 0909292000016000

    Construction

    Type & style
    • Home type: SingleFamily
    Materials
    • Wood
    • Foundation: Slab
    • Roof: Asphalt
    Condition
    • Year built: 1985

    Utilities & green energy

    • Sewer: Community Sewer

    Community & HOA

    Location
    • Region: Montgomery

    Financial & listing details

    • Price per square foot: $118/sqft
    • Tax assessed value: $350,100
    • Annual tax amount: $1,698

    Price history

    DateEventPrice
    9/21/2018Sold$252,500+1%$85/sqft
    Source: Public Record Report a problem
    7/5/2017Sold$250,000-6.3%$84/sqft
    Source: Public Record Report a problem
    5/1/2017Price change$266,900-1.1%$90/sqft
    Source: ALFA Realty #415141 Report a problem
    3/31/2017Listed for sale$269,900+9.1%$91/sqft
    Source: ALFA Realty #415141 Report a problem
    4/24/2003Sold$247,500$84/sqft
    Source: Public Record Report a problem

    Public tax history

    YearProperty taxesTax assessment
    2025$1,698 +2.8%$35,020 +2.8%
    2024$1,652 +2.2%$34,060 +2.2%
    2023$1,616 +50.1%$33,320 +12.9%
    2022$1,077 +3.1%$29,500
    2021$1,044 -46.7%--
    2020$1,958 +6.2%$53,640
    2019$1,843 +195.9%--
    2018$623 -23.6%$23,680 -49.8%
    2017$815 $47,140 +101.2%
    2014$815 +0.1%$23,430 +0.8%
    2013$815 $23,250
    2011-- --
    Find assessor info on the county website

    Neighborhood: 36117

    Nearby schools

    GreatSchools rating
    Schools provided by the listing agent
    • Elementary: Halcyon Elementary School
    • Middle: Carr Middle School
    • High: Jefferson Davis High School

    Source: The MLS. This data may not be complete. We recommend contacting the local school district to confirm school assignments for this home.

    Get pre-qualified for a loan
    At Zillow Home Loans, we can pre-qualify you in as little as 5 minutes with no impact to your credit score.

    An equal housing lender. NMLS #10287.

    Sell for more on Zillow
    Get a Zillow Showcase℠ listing at no additional cost and you could sell for .
    $350,700
    2% more
    +$7,014
    With Zillow Showcase(estimated)
    $357,714
