Welcome to this beautifully updated 5-bedroom, 4-bath two-story home tucked away in a quiet cul-de-sac in the desirable Pinery Glen neighborhood of Parker. With over 2,900 finished square feet and a full walk-out basement, this home offers the space, layout, and location today’s buyers are looking for. The main level features durable LVP flooring, plantation shutters, and a cozy fireplace, creating a warm yet modern feel. The kitchen is designed for both everyday living and entertaining, complete with quartz countertops, a center island, pantry, breakfast nook, and bar seating. Upstairs, the spacious primary suite includes a private en-suite bath, while most additional bedrooms offer walk-in closets for ample storage. 4 bedrooms on the second story and 1 bedroom in the finished basement. The fully finished walk-out basement provides flexible living space—ideal for a rec room, guest suite, or home office. Situated on a generous 9,670 sq ft lot, the backyard backs to a greenbelt with a walking path leading directly to the community pool and playground. The community trails are some of the best around. Creeks, trees and lots to explore. Enjoy added privacy, open space, and outdoor living with room to play, including an existing playset. This home combines updated finishes, functional space, and an unbeatable location close to neighborhood amenities and everything that Parker has to offer. Premier lot location at the end of a cul-de-sac, backing directly to the greenbelt walking trail. You are going to love it.
Sold for $680,000
$680,000
6499 Grass Court, Parker, CO 80134
5beds
2,957sqft
Single Family Residence
Built in 2001
9,670 Square Feet Lot
$678,800 Zestimate®
$230/sqft
$3,475 Estimated rent
Home value
$678,800
$645,000 - $713,000
$3,475/mo
Zestimate® history
Owner options
List your home for rent
$3,475/mo
Rent Zestimate®
Find your next renter with Zillow Rental Manager. Plus, with online applications, you can quickly screen prospective tenants – for free.
$3,475/mo
Rent Zestimate®
Refinance and save
$3,303/mo
Est. payment
Refinancing to a lower rate could help reduce your monthly payments and save thousands over the life of the loan.
$3,303/mo
Est. payment
Explore your selling options
Work with a Zillow partner agent
Leverage their expertise and Zillow's premium Showcase listings to get your home seen by more buyers.
Get startedList with your own agent
Get your home in front of millions of buyers by listing it on Zillow.
Learn how to do itSell it yourself
Take full control of how buyers see your home on Zillow by listing For Sale by Owner (FSBO).
List your homeWhat's special
Cozy fireplaceFull walk-out basementExisting playsetQuartz countertopsPlantation shuttersBar seatingCenter island
Zillow last checked:
Listing updated:
Listed by:
Jennifer Kearns Jen@KearnsHomeTeam.com,
Preferred Homes Colorado, Inc
Bought with:
Other MLS Non-REcolorado
NON MLS PARTICIPANT
Source: REcolorado as distributed by MLS GRID,MLS#: 8700921
Facts & features
Interior
Bedrooms & bathrooms
- Bedrooms: 5
- Bathrooms: 4
- Full bathrooms: 3
- 1/2 bathrooms: 1
- Main level bathrooms: 1
Bedroom
- Description: 4th Bedroom With Walk-In Closet, Carpet
- Level: Upper
- Area: 120 Square Feet
- Dimensions: 12 x 10
Bedroom
- Description: 3rd Bedroom With Walk-In Closet, Carpet
- Level: Upper
- Area: 132 Square Feet
- Dimensions: 12 x 11
Bedroom
- Description: 2nd Bedroom, Carpet
- Level: Upper
- Area: 121 Square Feet
- Dimensions: 11 x 11
Bedroom
- Description: En Suite 5pc Bath, Walk-In Closet
- Features: Primary Suite
- Level: Upper
- Area: 252 Square Feet
- Dimensions: 14 x 18
Bedroom
- Description: 5th Bedroom Or Office, Craft Room
- Level: Basement
- Area: 99 Square Feet
- Dimensions: 9 x 11
Bathroom
- Description: Off Kitchen
- Level: Main
Bathroom
- Description: Second Level Hall Bath
- Level: Upper
Bathroom
- Description: 5pc, Soak Tub, Stand Shower And Dual Sinks
- Features: En Suite Bathroom
- Level: Upper
Bathroom
- Level: Basement
Dining room
- Description: Lvp, Shutters
- Level: Main
- Area: 117 Square Feet
- Dimensions: 13 x 9
Family room
- Description: Lvp, Shutters, Fireplace
- Level: Main
- Area: 210 Square Feet
- Dimensions: 14 x 15
Family room
- Description: Walk Out Access, Built In Bookcase, Lots Of Little Extras
- Level: Basement
- Area: 204 Square Feet
- Dimensions: 17 x 12
Kitchen
- Description: Quartz, New Frig, Cabinet Lighting, Stainless Steel, Door To Deck, Stove W/ Dual Ovens
- Level: Main
- Area: 110 Square Feet
- Dimensions: 10 x 11
Laundry
- Description: Bright, With Lots Of Storage
- Level: Basement
Living room
- Description: Lvp, Shutters
- Level: Main
- Area: 110 Square Feet
- Dimensions: 11 x 10
Heating
- Forced Air, Natural Gas
Cooling
- Central Air
Appliances
- Included: Dishwasher, Disposal, Gas Water Heater, Microwave, Oven, Refrigerator
Features
- Built-in Features, Eat-in Kitchen, Five Piece Bath, Kitchen Island, Pantry, Quartz Counters, Smoke Free, Walk-In Closet(s)
- Flooring: Carpet, Vinyl
- Windows: Double Pane Windows, Window Coverings, Window Treatments
- Basement: Finished,Full,Walk-Out Access
- Number of fireplaces: 1
- Fireplace features: Family Room
Interior area
- Total structure area: 2,957
- Total interior livable area: 2,957 sqft
- Finished area above ground: 2,105
- Finished area below ground: 814
Property
Parking
- Total spaces: 2
- Parking features: Garage - Attached
- Attached garage spaces: 2
Features
- Levels: Two
- Stories: 2
- Patio & porch: Deck, Patio
- Exterior features: Dog Run, Fire Pit, Garden, Playground, Private Yard
- Fencing: Full
Lot
- Size: 9,670 Square Feet
- Features: Cul-De-Sac, Greenbelt, Landscaped, Sprinklers In Front, Sprinklers In Rear
Details
- Parcel number: R0405149
- Special conditions: Standard
Construction
Type & style
- Home type: SingleFamily
- Architectural style: Traditional
- Property subtype: Single Family Residence
Materials
- Frame, Wood Siding
- Roof: Composition
Condition
- Updated/Remodeled
- Year built: 2001
Utilities & green energy
- Sewer: Public Sewer
- Water: Public
- Utilities for property: Electricity Connected, Natural Gas Connected
Community & HOA
Community
- Subdivision: The Pinery Sw
HOA
- Has HOA: Yes
- HOA fee: $77 monthly
- HOA name: Pinery Glen HOA
- HOA phone: 866-611-5864
Location
- Region: Parker
Financial & listing details
- Price per square foot: $230/sqft
- Tax assessed value: $680,122
- Annual tax amount: $4,021
- Date on market: 4/18/2026
- Listing terms: Cash,Conventional,FHA,VA Loan
- Exclusions: Staging Items, Seller Personal Property, Hanging Exterior Lighting
- Ownership: Individual
- Electric utility on property: Yes
- Road surface type: Paved
Price history
| Date | Event | Price |
|---|---|---|
| 5/20/2026 | Sold | $680,000$230/sqft |
Source:  REcolorado as distributed by MLS GRID #8700921 Report a problem REcolorado as distributed by MLS GRID #8700921 Report a problem | ||
| 4/20/2026 | Pending sale | $680,000$230/sqft |
Source: REcolorado as distributed by MLS GRID #8700921 Report a problem | ||
| 4/17/2026 | Listed for sale | $680,000+130.5%$230/sqft |
Source: REcolorado as distributed by MLS GRID #8700921 Report a problem | ||
| 11/26/2013 | Sold | $295,000+18%$100/sqft |
Source: Public Record Report a problem | ||
| 1/31/2012 | Sold | $250,000+1%$85/sqft |
Source: Public Record Report a problem | ||
| 12/8/2011 | Price change | $247,500-2.9%$84/sqft |
Source: Coldwell Banker Residential Brokerage - Parker #1046049 Report a problem | ||
| 10/29/2011 | Listed for sale | $254,900+37.8%$86/sqft |
Source: Coldwell Banker Residential Brokerage - Parker #1046049 Report a problem | ||
| 9/29/2011 | Sold | $185,000-21.8%$63/sqft |
Source: Public Record Report a problem | ||
| 7/19/2011 | Listed for sale | -- |
Source: Williams & Williams Worldwide Real Estate Auction Report a problem | ||
| 1/31/2001 | Sold | $236,550$80/sqft |
Source: Public Record Report a problem | ||
Public tax history
| Year | Property taxes | Tax assessment |
|---|---|---|
| 2025 | $3,867 -1.1% | $42,510 -11.5% |
| 2024 | $3,909 +38.4% | $48,040 -0.9% |
| 2023 | $2,825 -3.5% | $48,500 +45.5% |
| 2022 | $2,927 | $33,340 -2.8% |
| 2021 | -- | $34,300 +13.6% |
| 2020 | $2,590 +11.5% | $30,190 |
| 2019 | $2,323 | $30,190 +13.8% |
| 2018 | $2,323 -20.2% | $26,540 |
| 2017 | $2,911 +1.4% | $26,540 +8.3% |
| 2016 | $2,871 -1.6% | $24,510 |
| 2015 | $2,917 +10.4% | $24,510 +21.5% |
| 2014 | $2,643 | $20,170 |
| 2013 | -- | $20,170 -3.9% |
| 2012 | -- | $20,990 |
| 2011 | -- | $20,990 -5.3% |
| 2010 | -- | $22,170 -6.1% |
| 2009 | $2,901 | $23,610 |
| 2008 | -- | $23,610 +10.6% |
| 2007 | -- | $21,350 |
| 2006 | $2,822 +3.9% | $21,350 +5.3% |
| 2004 | $2,716 -28.4% | $20,270 +0.8% |
| 2003 | $3,796 | $20,100 +2.8% |
| 2002 | -- | $19,560 +293.6% |
| 2001 | $664 +614.9% | $4,970 +627.7% |
| 2000 | $93 | $683 |
Find assessor info on the county website
Neighborhood: 80134
Nearby homes
- $636,9004 bd4 ba2.9k sqft6505 Grass Ct, Parker, CO 80134Off Market
- $587,1004 bd4 ba2.6k sqft6493 Grass Ct, Parker, CO 80134Off Market
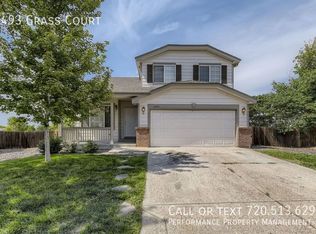
- $514,9003 bd2 ba1.7k sqft6488 Old Divide Trl, Parker, CO 80134Off Market
- $604,4005 bd3 ba2.2k sqft6511 Grass Ct, Parker, CO 80134Off Market
- $601,3004 bd3 ba2.3k sqft6462 Old Divide Trl, Parker, CO 80134Off Market
- $505,3003 bd3 ba1.6k sqft6472 Old Divide Trl, Parker, CO 80134Off Market
- $563,1004 bd3 ba2.4k sqft6506 Old Divide Trl, Parker, CO 80134Off Market
- $615,0005 bd2 ba2.8k sqft6490 Grass Ct, Parker, CO 80134Sold
Nearby schools
GreatSchools rating
- 9/10Northeast Elementary SchoolGrades: 3-5Distance: 1.3 mi
- 6/10Sagewood Middle SchoolGrades: 6-8Distance: 1.5 mi
- 8/10Ponderosa High SchoolGrades: 9-12Distance: 0.7 mi
Schools provided by the listing agent
- Elementary: Northeast
- Middle: Sagewood
- High: Ponderosa
- District: Douglas RE-1
Source: REcolorado as distributed by MLS GRID. This data may not be complete. We recommend contacting the local school district to confirm school assignments for this home.
Get a cash offer in 3 minutes
Find out how much your home could sell for in as little as 3 minutes with a no-obligation cash offer.
Estimated market value
$678,800
Get a cash offer in 3 minutes
Find out how much your home could sell for in as little as 3 minutes with a no-obligation cash offer.
Estimated market value
$678,800
- Colorado
- Douglas County
- Parker
- 80134
- 6499 Grass Court
Nearby cities
Nearby neighborhoods
Nearby zip codes
Other Parker Topics
