Experience the charm of modern living with a touch of community spirit at 6499 Lazar Lane in the heart of Panama City's thriving Liberty Phase IV neighborhood. This brand-new Denton single-family floorplan is meticulously designed to cater to the dynamic lifestyle of every homeowner.
Boasting an inviting 4-bedroom, 2-bathroom open floor plan layout with a spacious two-car garage. As you step through the front door, you're greeted by three well-appointed bedrooms flanking a shared full bathroom and a practical laundry room.
Continue into the heart of the home and be captivated by the generous living space that seamlessly integrates with a functional and open kitchen, featuring a central island perfect for casual dining or entertaining. The kitchen's white cabinetry, granite countertops, and standard stainless-steel appliances, including a smooth top stove, dishwasher, and microwave, underscore the blend of style and function.
Retreat to the secluded primary suite, complete with an expansive bathroom showcasing a dual sink vanity, a sizable closet, and both a separate shower and soak tub. Extend your living outdoors onto the covered patio, accessible via the dining area, offering a serene space to unwind.
Additional highlights include durable LVP flooring in common and wet areas, plush carpeting in bedrooms, Smart Home Technology for modern-day ease, and robust Hardie siding paired with a landscaped front entry. Embrace peace of mind with the included one-year builder warranty and 10-year structural warranty.
Liberty is more than a neighborhood; it's a lifestyle, featuring walkable sidewalks, a 7,500 sq. ft. amenity center with a fitness center, meeting spaces, an outdoor grill and kitchen, and a recreational pool with a splash pad. Your dream home awaits at 6499 Lazar Lane - a testament to contemporary living harmoniously blended with community values.
Sold for $383,325
$383,325
6499 Lazar Ln, Panama City, FL 32404
4beds
2,279sqft
Single Family Residence
Built in 2025
7,840 Square Feet Lot
$382,400 Zestimate®
$168/sqft
$2,684 Estimated rent
Home value
$382,400
$344,000 - $424,000
$2,684/mo
Zestimate® history
Owner options
List your home for rent
$2,684/mo
Rent Zestimate®
Find your next renter with Zillow Rental Manager. Plus, with online applications, you can quickly screen prospective tenants – for free.
$2,684/mo
Rent Zestimate®
Refinance and save
$2,508/mo
Est. payment
Refinancing to a lower rate could help reduce your monthly payments and save thousands over the life of the loan.
$2,508/mo
Est. payment
Explore your selling options
Work with a Zillow partner agent
Leverage their expertise and Zillow's premium Showcase listings to get your home seen by more buyers.
Get startedList with your own agent
Get your home in front of millions of buyers by listing it on Zillow.
Learn how to do itSell it yourself
Take full control of how buyers see your home on Zillow by listing For Sale by Owner (FSBO).
List your homeWhat's special
Central islandGranite countertopsGenerous living spaceFunctional and open kitchenDurable lvp flooringCovered patioStandard stainless-steel appliances
Zillow last checked:
Listing updated:
Listed by:
Mark A Miles 850-641-7576,
DR Horton Realty of Emerald Coast, LLC
Bought with:
Christina Daniels, 3221544
Keller Williams Success Realty
Source: CPAR,MLS#: 764396 Originating MLS: Central Panhandle Association of REALTORS
Originating MLS: Central Panhandle Association of REALTORSFacts & features
Interior
Bedrooms & bathrooms
- Bedrooms: 4
- Bathrooms: 2
- Full bathrooms: 2
Rooms
- Room types: Bedroom, Dining Room, Kitchen, Living Room
Bedroom
- Description: Bedroom 1
- Level: First
- Dimensions: 13.9 x 16.5
Bedroom
- Description: Bedroom 2
- Level: First
- Dimensions: 11.1 x 12.1
Bedroom
- Description: Bedroom 3
- Level: First
- Dimensions: 11.1 x 12.1
Bedroom
- Description: Bedroom 4
- Level: First
- Dimensions: 11.9 x 11.1
Dining room
- Description: Dining Area off Kitchen
- Dimensions: 14.1 x 8
Kitchen
- Level: First
- Dimensions: 14.1 x 13.9
Living room
- Level: First
- Dimensions: 20 x 22.9
Heating
- Central, Electric
Cooling
- Central Air
Appliances
- Included: Electric Oven, Electric Range
Features
- Smart Home
Interior area
- Total structure area: 2,279
- Total interior livable area: 2,279 sqft
Property
Parking
- Total spaces: 2
- Parking features: Garage, Garage Door Opener
- Garage spaces: 2
Features
- Patio & porch: Covered, Patio
- Pool features: Community
Lot
- Size: 7,840 Square Feet
- Dimensions: 65 x 125
- Features: Paved
Details
- Parcel number: 05903250048
- Zoning description: Resid Single Family
Construction
Type & style
- Home type: SingleFamily
- Architectural style: Craftsman
- Property subtype: Single Family Residence
Materials
- HardiPlank Type, Vinyl Siding
- Foundation: Slab
Condition
- New construction: Yes
- Year built: 2025
Utilities & green energy
- Sewer: Public Sewer
- Utilities for property: Electricity Available
Community & HOA
Community
- Features: Clubhouse, Conference/Meeting Room, Pool, Community Pool
- Subdivision: Liberty
HOA
- Has HOA: Yes
Location
- Region: Panama City
Financial & listing details
- Price per square foot: $168/sqft
- Tax assessed value: $2,541
- Annual tax amount: $40
- Date on market: 10/29/2024
- Cumulative days on market: 156 days
- Electric utility on property: Yes
Price history
| Date | Event | Price |
|---|---|---|
| 4/29/2025 | Sold | $383,325+0.4%$168/sqft |
Source:  CPAR #764396 Report a problem CPAR #764396 Report a problem | ||
| 4/4/2025 | Pending sale | $381,900$168/sqft |
Source: CPAR #764396 Report a problem | ||
| 4/2/2025 | Price change | $381,900+6.1%$168/sqft |
Source: CPAR #764396 Report a problem | ||
| 3/7/2025 | Price change | $359,900-5.8%$158/sqft |
Source:  DR Horton Report a problem DR Horton Report a problem | ||
| 3/1/2025 | Price change | $381,900+4.7%$168/sqft |
Source: DR Horton Report a problem | ||
| 2/25/2025 | Price change | $364,900-1.4%$160/sqft |
Source: CPAR #764396 Report a problem | ||
| 1/27/2025 | Price change | $369,900-3.1%$162/sqft |
Source: CPAR #764396 Report a problem | ||
| 1/14/2025 | Price change | $381,900+2.7%$168/sqft |
Source: DR Horton Report a problem | ||
| 1/10/2025 | Price change | $371,900+1.4%$163/sqft |
Source: CPAR #764396 Report a problem | ||
| 1/3/2025 | Price change | $366,900+0.8%$161/sqft |
Source: DR Horton Report a problem | ||
| 1/1/2025 | Price change | $363,900-4%$160/sqft |
Source: DR Horton Report a problem | ||
| 10/22/2024 | Price change | $378,900+0.5%$166/sqft |
Source: DR Horton Report a problem | ||
| 10/18/2024 | Listed for sale | $376,900$165/sqft |
Source: DR Horton Report a problem | ||
Public tax history
| Year | Property taxes | Tax assessment |
|---|---|---|
| 2024 | $40 | $2,541 |
Find assessor info on the county website
Neighborhood: 32404
Nearby homes
- $325,0004 bd2 ba1.7k sqft6528 Lazar Ln, Panama City, FL 32404Sold

- $389,9505 bd3 ba2.5k sqft6508 Lazar Ln, Panama City, FL 32404Sold
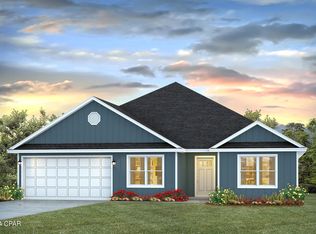
- $332,8004 bd2 ba1.7k sqft6543 Lazar Ln, Panama City, FL 32404Sold
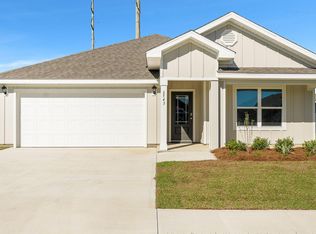
- $376,9004 bd3 ba1.9k sqft6569 Weems Way, Panama City, FL 32404Sold

- $285,9003 bd2 ba1.6k sqft6562 Canley Ct, Panama City, FL 32404Sold
- $279,9003 bd2 ba1.4k sqft6530 Canley Ct, Panama City, FL 32404Sold
- $315,4004 bd2 ba1.9k sqft6550 Canley Ct, Panama City, FL 32404Sold
- $267,5003 bd2 ba1.3k sqft6558 Canley Ct, Panama City, FL 32404Sold
Nearby schools
GreatSchools rating
- 3/10Tommy Smith Elementary SchoolGrades: PK-5Distance: 1.6 mi
- 4/10Merritt Brown Middle SchoolGrades: 6-8Distance: 1.5 mi
- 2/10Rutherford High SchoolGrades: 6-12Distance: 6.6 mi
Schools provided by the listing agent
- Elementary: Tommy Smith
- Middle: Merritt Brown
- High: Rutherford
Source: CPAR. This data may not be complete. We recommend contacting the local school district to confirm school assignments for this home.


Get pre-qualified for a loan
At Zillow Home Loans, we can pre-qualify you in as little as 5 minutes with no impact to your credit score.An equal housing lender. NMLS #10287.
Sell for more on Zillow
Get a Zillow Showcase℠ listing at no additional cost and you could sell for .
$382,400
2% more
+$7,648
With Zillow Showcase(estimated)
$390,048
- Florida
- Bay County
- Panama City
- 32404
- 6499 Lazar Ln
Nearby cities
Nearby neighborhoods
Nearby zip codes
Other Panama City Topics
