The Awbrey is designed for those who value efficiency, mobility, and elevated design, by offering refined, low-maintenance living with effortless access to travel, and everyday essentials. Move-in ready and thoughtfully appointed, the home features designer finishes, a gourmet kitchen, abundant natural light, and clean, modern details throughout. The flexible floor plan includes a versatile flex space ideal for a home office, workout room, or private retreat. A covered balcony with territorial views creates an inviting space to unwind or host casually, without the upkeep of traditional outdoor spaces. Perfectly positioned for busy professionals and frequent travelers, this home offers convenient access to shopping, scenic trails, and PDX airport—making coming and going refreshingly easy. This is the last Awbrey remaining with a private driveway, this is a rare opportunity to enjoy intentional design, comfort, and freedom in peaceful setting.Camas Schools. *interior pictures are of similar home, finishes vary*
Sold
$668,000
6499 NW Olympic Ln #64, Camas, WA 98607
3beds
2,120sqft
Residential, Condominium, Townhouse
Built in 2025
-- sqft lot
$677,800 Zestimate®
$315/sqft
$3,290 Estimated rent
Home value
$677,800
$644,000 - $712,000
$3,290/mo
Zestimate® history
Owner options
List your home for rent
$3,290/mo
Rent Zestimate®
Find your next renter with Zillow Rental Manager. Plus, with online applications, you can quickly screen prospective tenants – for free.
$3,290/mo
Rent Zestimate®
Refinance and save
$4,487/mo
Est. payment
Refinancing to a lower rate could help reduce your monthly payments and save thousands over the life of the loan.
$4,487/mo
Est. payment
Explore your selling options
Work with a Zillow partner agent
Leverage their expertise and Zillow's premium Showcase listings to get your home seen by more buyers.
Get startedList with your own agent
Get your home in front of millions of buyers by listing it on Zillow.
Learn how to do itSell it yourself
Take full control of how buyers see your home on Zillow by listing For Sale by Owner (FSBO).
List your homeWhat's special
Clean modern details throughoutDesigner finishesGourmet kitchenAbundant natural lightPrivate drivewayFlexible floor plan
Zillow last checked:
Listing updated:
Listed by:
Geovanny Rodriguez 206-612-9955,
Toll Brothers Real Estate Inc,
Doug Swafford 971-710-3449,
Toll Brothers Real Estate Inc
Bought with:
OR and WA Non Rmls, NA
Non Rmls Broker
Source: RMLS (OR),MLS#: 304762368
Facts & features
Interior
Bedrooms & bathrooms
- Bedrooms: 3
- Bathrooms: 3
- Full bathrooms: 2
- Partial bathrooms: 1
- Main level bathrooms: 1
Rooms
- Room types: Bonus Room, Bedroom 2, Bedroom 3, Dining Room, Family Room, Kitchen, Living Room, Primary Bedroom
Primary bedroom
- Features: Ensuite, High Ceilings, Walkin Closet
- Level: Upper
- Area: 209
- Dimensions: 19 x 11
Bedroom 2
- Features: High Ceilings
- Level: Upper
- Area: 90
- Dimensions: 10 x 9
Bedroom 3
- Level: Upper
- Area: 90
- Dimensions: 10 x 9
Dining room
- Level: Main
- Area: 209
- Dimensions: 19 x 11
Kitchen
- Features: Builtin Features, Dishwasher, Gas Appliances, Island, Microwave, Pantry, E N E R G Y S T A R Qualified Appliances, Marble
- Level: Main
- Area: 190
- Width: 10
Heating
- ENERGY STAR Qualified Equipment, Forced Air 95 Plus, Heat Pump
Cooling
- Heat Pump
Appliances
- Included: Built In Oven, Dishwasher, Disposal, ENERGY STAR Qualified Appliances, Gas Appliances, Microwave, Range Hood, Trash Compactor, Electric Water Heater, Tank Water Heater
- Laundry: Hookup Available
Features
- Floor 3rd, High Ceilings, High Speed Internet, Quartz, Closet, Built-in Features, Kitchen Island, Pantry, Marble, Walk-In Closet(s), Tile
- Flooring: Luxury Vinyl Plank, Vinyl
- Windows: Double Pane Windows
- Basement: Finished,Storage Space
Interior area
- Total structure area: 2,120
- Total interior livable area: 2,120 sqft
Property
Parking
- Total spaces: 2
- Parking features: Driveway, Condo Garage (Attached), Attached
- Attached garage spaces: 2
- Has uncovered spaces: Yes
Features
- Stories: 3
- Has view: Yes
- View description: Golf Course, Trees/Woods
Lot
- Features: Corner Lot, Flag Lot
Details
- Parcel number: 986069759
Construction
Type & style
- Home type: Townhouse
- Architectural style: Contemporary
- Property subtype: Residential, Condominium, Townhouse
Materials
- Cement Siding, Lap Siding, Tongue and Groove
- Foundation: Concrete Perimeter, Slab
- Roof: Composition,Shingle
Condition
- New Construction
- New construction: Yes
- Year built: 2025
Details
- Warranty included: Yes
Utilities & green energy
- Gas: Gas
- Sewer: Public Sewer, Shared Septic
- Water: Public
- Utilities for property: Cable Connected
Green energy
- Indoor air quality: Lo VOC Material
Community & HOA
Community
- Security: Fire Sprinkler System, Security System
- Subdivision: Camas Meadows Crossing
HOA
- Has HOA: Yes
- Amenities included: Exterior Maintenance, Front Yard Landscaping, Management, Road Maintenance
- HOA fee: $250 monthly
Location
- Region: Camas
Financial & listing details
- Price per square foot: $315/sqft
- Annual tax amount: $5,628
- Date on market: 6/19/2026
- Cumulative days on market: 18 days
- Listing terms: Cash,Conventional
- Road surface type: Concrete, Paved
Price history
| Date | Event | Price |
|---|---|---|
| 9/1/2026 | Sold | $668,000-1.6%$315/sqft |
Source:  RMLS (OR) #304762368 Report a problem RMLS (OR) #304762368 Report a problem | ||
| 7/7/2026 | Pending sale | $679,000$320/sqft |
Source: RMLS (OR) #304762368 Report a problem | ||
| 6/19/2026 | Listed for sale | $679,000$320/sqft |
Source: RMLS (OR) #304762368 Report a problem | ||
Public tax history
Tax history is unavailable.
Neighborhood: 98607
Nearby homes
- $599,0003 bd3 ba2.1k sqft6495 NW Olympic Ln #25, Camas, WA 98607Sold
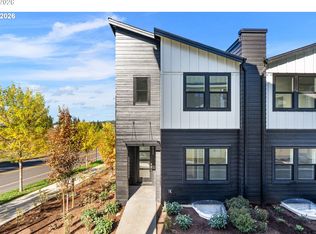
- $678,2003 bd3 ba2.1k sqft6499 NW Olympic Ln, Camas, WA 98607Off Market
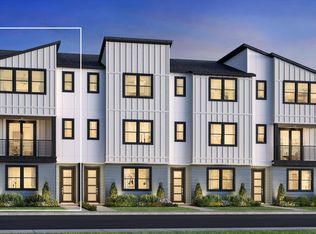
- $599,0003 bd3 ba2.1k sqft6503 NW Olympic Ln, Camas, WA 98607New Construction
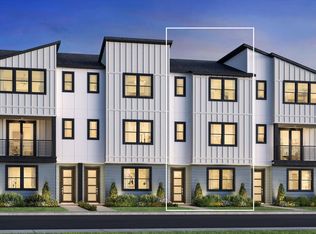
- $599,0004 bd3 ba2.1k sqft6487 NW Olympic Ln, Camas, WA 98607Sold
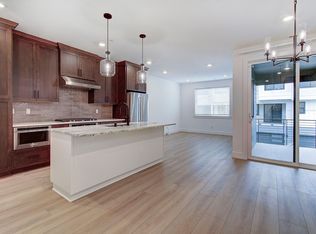
- $599,0004 bd3 ba2.1k sqft6491 NW Olympic Ln, Camas, WA 98607Sold
- $597,9004 bd4 ba2.1k sqft6483 NW Olympic Ave, Camas, WA 98607Off Market
- $674,0003 bd3 ba2.1k sqft6511 NW Olympic Ln, Camas, WA 98607Sold
- $599,0004 bd3 ba2.1k sqft6487 NW Olympic Ln #27, Camas, WA 98607Sold
Nearby schools
GreatSchools rating
- 9/10Grass Valley Elementary SchoolGrades: K-5Distance: 1.2 mi
- 8/10Skyridge Middle SchoolGrades: 6-8Distance: 0.7 mi
- 10/10Camas High SchoolGrades: 9-12Distance: 2.7 mi
Schools provided by the listing agent
- Elementary: Grass Valley
- Middle: Skyridge
- High: Camas
Source: RMLS (OR). This data may not be complete. We recommend contacting the local school district to confirm school assignments for this home.
Get a cash offer in 3 minutes
Find out how much your home could sell for in as little as 3 minutes with a no-obligation cash offer.
Estimated market value
$677,800
Get a cash offer in 3 minutes
Find out how much your home could sell for in as little as 3 minutes with a no-obligation cash offer.
Estimated market value
$677,800
- Washington
- Clark County
- Camas
- 98607
- 6499 NW Olympic Ln Unit 64
