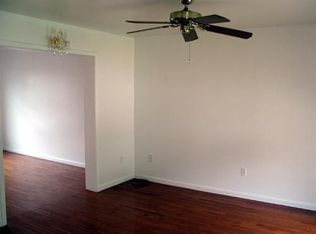
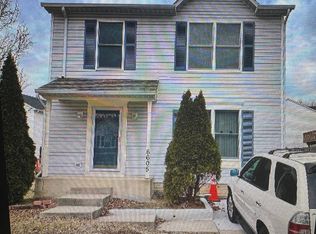
Welcome to 6499 Sedgwick Street, a beautifully maintained corner lot home nestled in one of Elkridge’s most desirable communities. Situated on a premium corner lot, this home offers added privacy, enhanced curb appeal, and extra outdoor space to enjoy. From the moment you arrive, you’ll appreciate the pride of ownership and thoughtful updates that make this home truly move-in ready. Inside, you’ll find a warm and inviting layout designed for both comfortable everyday living and effortless entertaining. Major updates provide peace of mind, including a roof replaced just 3 years ago, an HVAC system approximately 6 years old, kitchen appliances approximately 6 years old, and a brand-new washer and dryer installed in 2026. Perfectly positioned between Baltimore and Washington, D.C., Elkridge is known for its exceptional convenience, offering quick access to Routes 100, 95, and 295, making commuting a breeze. Enjoy nearby shopping, restaurants, parks, golf courses, walking trails, and Patapsco Valley State Park, while still being just minutes from BWI Airport, Fort Meade, Columbia, and historic Ellicott City. Whether you’re looking for a peaceful place to call home or a location that keeps you connected to everything the region has to offer, this beautifully updated corner-lot property delivers the perfect combination of comfort, convenience, and value. Don’t miss the opportunity to make 6499 Sedgwick Street your next home!
Sold for $567,800
Zillow last checked:
Listing updated:
Bought with:
Alpha Hernandez, 5021638
America's Choice Realty
Source: Bright MLS,MLS#: MDHW2070900
Price history
| Date | Event | Price |
|---|---|---|
| 7/31/2026 | Sold | $567,800+5.1%$273/sqft |
Source:  Bright MLS #MDHW2070900 Report a problem Bright MLS #MDHW2070900 Report a problem | ||
| 7/15/2026 | Contingent | $539,995$259/sqft |
Source: Bright MLS #MDHW2070900 Report a problem | ||
| 7/9/2026 | Listed for sale | $539,995+10.2%$259/sqft |
Source: Bright MLS #MDHW2070900 Report a problem | ||
| 5/12/2022 | Sold | $490,000+28.6%$235/sqft |
Source: Public Record Report a problem | ||
| 5/1/2018 | Sold | $381,000-1%$183/sqft |
Source: Public Record Report a problem | ||
| 4/25/2018 | Pending sale | $385,000$185/sqft |
Source: CENTURY 21 New Millennium #1000310658 Report a problem | ||
| 3/27/2018 | Price change | $385,000-3.3%$185/sqft |
Source: Century 21 New Millennium #1000310658 Report a problem | ||
| 2/3/2018 | Listed for sale | $398,000+0.8%$191/sqft |
Source: Owner Report a problem | ||
| 10/17/2017 | Listing removed | $394,800$190/sqft |
Source: RE/MAX Aspire #HW9978425 Report a problem | ||
| 7/2/2017 | Price change | $394,800-0.5%$190/sqft |
Source: Ellicott City - WEICHERT, REALTORS - Caton Properties #HW9978425 Report a problem | ||
| 6/11/2017 | Price change | $396,800-0.8%$191/sqft |
Source: Ellicott City - WEICHERT, REALTORS - Caton Properties #HW9978425 Report a problem | ||
| 5/28/2017 | Price change | $399,800-2.4%$192/sqft |
Source: Ellicott City - WEICHERT, REALTORS - Caton Properties #HW9978425 Report a problem | ||
| 5/5/2017 | Price change | $409,500-1.3%$197/sqft |
Source: Ellicott City - WEICHERT, REALTORS - Caton Properties #HW9978425 Report a problem | ||
| 4/28/2017 | Price change | $414,800-0.8%$199/sqft |
Source: Ellicott City - WEICHERT, REALTORS - Caton Properties #HW9978425 Report a problem | ||
| 4/13/2017 | Price change | $417,950-2.1%$201/sqft |
Source: Ellicott City - WEICHERT, REALTORS - Caton Properties #HW9978425 Report a problem | ||
| 3/25/2017 | Listed for sale | $427,000+7.6%$205/sqft |
Source: Weichert Realtors, Caton Properties #HW9896953 Report a problem | ||
| 10/14/2016 | Listing removed | $2,450+6.5%$1/sqft |
Source: Texas Broker License #9002442MLS MY HOME.com Report a problem | ||
| 5/18/2015 | Listing removed | $397,000$191/sqft |
Source: Select Premium Properties Inc #HW8618474 Report a problem | ||
| 4/29/2015 | Listed for sale | $397,000+74.1%$191/sqft |
Source: Select Premium Properties, Inc #HW8618474 Report a problem | ||
| 4/18/2015 | Listing removed | $2,300$1/sqft |
Source: Select Premium Properties Inc #HW8539221 Report a problem | ||
| 1/24/2015 | Price change | $2,300+4.5%$1/sqft |
Source: Zillow Pro For Brokers - VA #HW8539221 Report a problem | ||
| 10/23/2014 | Listed for rent | $2,200-17%$1/sqft |
Source: Select Premium Properties, Inc #HW8486466 Report a problem | ||
| 6/23/2014 | Listing removed | $2,650$1/sqft |
Source: Zillow Rental Network Report a problem | ||
| 3/23/2014 | Listed for rent | $2,650+6%$1/sqft |
Source: Select Premium Properties, Inc #HW8298560 Report a problem | ||
| 11/9/2013 | Listing removed | $2,500$1/sqft |
Source: Select Premium Properties, Inc #HW8153873 Report a problem | ||
| 8/10/2013 | Price change | $2,500-3.8%$1/sqft |
Source: Select Premium Properties, Inc #HW8153873 Report a problem | ||
| 7/14/2013 | Listed for rent | $2,599$1/sqft |
Source: Rental Guy Management and Consulting Report a problem | ||
| 4/16/2004 | Sold | $228,000+48.5%$110/sqft |
Source: Public Record Report a problem | ||
| 4/28/1994 | Sold | $153,525$74/sqft |
Source: Public Record Report a problem | ||

Get a cash offer in 3 minutes
Find out how much your home could sell for in as little as 3 minutes with a no-obligation cash offer.
Estimated market value
$564,000
