Skip main navigation
For sale
  • Price cut: $4.7K (6/26)
    $295,000

    6499 Van Buren St, Bonners Ferry, ID 83805

    2beds
    1baths
    1,068sqft
    : 
    Loading
    Get pre-qualified
    Single Family Residence
    Built in 1903
    6,098 Square Feet Lot
    $-- Zestimate®
    $276/sqft
    $-- HOA

    What's special

    Inviting dining areaFreshly updated paintMain floor laundryVinyl privacy fencingLots of outdoor livingConvenient primary bedroomGalley style kitchen
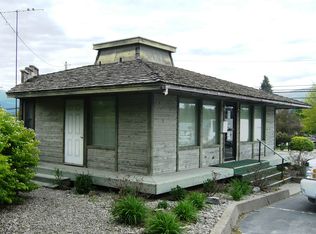
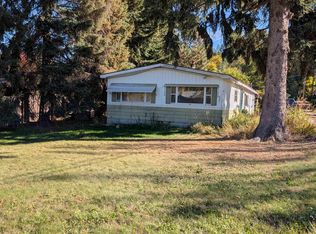
    Secret Garden on Bonners Ferry's S Hill- Quaint 1068sf 2 BD + 1 non-confrming BD 1BA cottage w/ fenced back yard and gardens galore. Enjoy the cozy Living area w/ freshly updated paint, galley style Kitchen, inviting Dining Area, renovated Full Bath w/ tiled shower, main floor Laundry & convenient primary bedroom. Upstairs holds 1 BD + 1 non-conforming BD/office. both w/vaulted T&G clgs. New hot water heater. Nat Gas furnace. All appliances included. Lots of outdoor living in this private garden/court yard w/ vinyl privacy fencing. Beautiful Lilac bushes & abundant flowers. Perfect first-time home owner or rental investment. Central location means you are close to all amenities; shopping, banking, churches, schools, dining & more. City maintained streets & all public utilities.
    111 days
    |
    885
    |
    54
    |

    Zillow last checked:

    Listing updated:

    Listed by:

    Trevor Schneider 208-610-8211,

    PACE-KERBY REAL ESTATE, INC,

    Trevor Schneider 208-610-8211

    Source: SELMLS,MLS#: 20260664MLS Logo

      Facts & features

      Interior

      Bedrooms & bathrooms
      • Bedrooms: 2
      • Bathrooms: 1
      • Main level bathrooms: 1
      • Main level bedrooms: 1
      Rooms
      • Room types: Utility Room
      Primary bedroom
      • Description: Not Master- Bedroom 1- Convenient Main Flr
      • Level: Main
      Bedroom 2
      • Description: Upper Level. Vaulted Clgs- Non Conforming- T&G
      • Level: Second
      Bedroom 3
      • Description: Upper Level Office/Non-Conforming Bd- T&G
      • Level: Second
      Bathroom 1
      • Description: Renovated Full Bath W/ Tiled Shower
      • Level: Main
      Dining room
      • Description: Lg Window, bright & quaint
      • Level: Main
      Kitchen
      • Description: Farmhouse cabinets, butcher block counter top
      • Level: Main
      Living room
      • Description: cheerful living area w/ accent paint & laminate fl
      • Level: Main
      Heating
      • Forced Air, Natural Gas
      Cooling
      • Window Unit(s), Air Conditioning
      Appliances
      • Included: Dryer, Range Hood, Microwave, Range/Oven, Refrigerator, Washer
      • Laundry: Laundry Room, Main Level, Stackable Washer & Dryer Incl.
      Features
      • See Remarks
      • Flooring: Vinyl
      • Basement: None
      • Fireplace features: See Remarks
      Interior area
      • Total structure area: 1,068
      • Total interior livable area: 1,068 sqft
      • Finished area above ground: 1,068
      • Finished area below ground: 0

      Property

      Parking
      • Parking features: Gravel
      • Has uncovered spaces: Yes
      Features
      • Levels: One and One Half
      • Stories: 1
      • Patio & porch: Covered Porch, Patio, See Remarks
      • Fencing: Partial
      Lot
      • Size: 6,098 Square Feet
      • Features: City Lot, In Town, 1 Mile or Less to County Road, Landscaped
      Details
      • Parcel number: RPB082000401CA
      • Zoning description: Residential

      Construction

      Type & style
      • Home type: SingleFamily
      • Property subtype: Single Family Residence
      Materials
      • Frame
      • Foundation: Concrete Perimeter
      • Roof: Metal
      Condition
      • Resale
      • New construction: No
      • Year built: 1903

      Utilities & green energy

      • Sewer: Public Sewer
      • Water: Public
      • Utilities for property: Electricity Connected, Natural Gas Connected, Garbage Available

      Community & HOA

      HOA
      • Has HOA: No
      Location
      • Region: Bonners Ferry

      Financial & listing details

      • Price per square foot: $276/sqft
      • Tax assessed value: $173,140
      • Annual tax amount: $648
      • Date on market: 4/1/2026
      • Listing terms: Cash, Conventional, VA Loan
      • Ownership: Fee Simple
      • Electric utility on property: Yes
      • Road surface type: Paved

        Estimated market value

        Not available

        Estimated sales range

        Not available

        Not available

        Price history

        DateEventPrice
        6/26/2026Price change$295,000-1.6%$276/sqft
        Source: Coeur d'Alene MLS #26-2904 Report a problem
        4/1/2026Listed for sale$299,700$281/sqft
        Source: SELMLS #20260664 Report a problem
        12/5/2025Listing removed$299,700$281/sqft
        Source: Coeur d'Alene MLS #25-5916 Report a problem
        10/6/2025Price change$299,700-6.1%$281/sqft
        Source: Coeur d'Alene MLS #25-5916 Report a problem
        7/14/2025Price change$319,000-1.8%$299/sqft
        Source: Coeur d'Alene MLS #25-5916 Report a problem
        6/10/2025Listed for sale$325,000$304/sqft
        Source: SELMLS #20251502 Report a problem
        3/17/2009Sold--
        Source: Public Record Report a problem

        Public tax history

        YearProperty taxesTax assessment
        2025$648 -5.7%$173,140 +1.1%
        2024$687 $171,190 -23.3%
        2023-- $223,280 +0.7%
        2022$903 +11.2%$221,630 +65.2%
        2021$812 +5.8%$134,140 +6.5%
        2020$768 +2.5%$125,930 +43.8%
        2019$749 -2.5%$87,590 +5.5%
        2018$768 +6.2%$83,050 +2.8%
        2017$723 +9.7%$80,750 +35.1%
        2016$659 $59,770 +118.9%
        2015$659 -34.5%$27,300
        2014$1,007 $27,300
        2013-- $27,300 -53%
        2012-- $58,130 -13.2%
        2011-- $66,990
        2010-- --
        Find assessor info on the county website

        Monthly payment

        Est. payment

        Payment breakdown

        Explore the cost of this home by adjusting the details. Changes won't be saved.
        All calculations are estimates and provided by Zillow, Inc. for informational purposes only. Actual amounts may vary.
        HOA fees may include property taxes on listings classified as Co-Ops. Contact the listing agent and/or owner for fee details.
        Mortgage interest rates are dependent on a number of factors, including credit score, down payment, and repayment length. Interest rate data provided by Zillow Group Marketplace, Inc. as of 1/1/1970 from various mortgage lenders with which we have lead or other similar arrangements; the Estimated Payment is an average of those rates.
        See how much you could borrow to make a competitive offer.

        Climate risks

        Neighborhood: 83805

        Getting around

        45 / 100
        Car-Dependent
        36 / 100
        Somewhat Bikeable

        Nearby schools

        GreatSchools rating
        Schools provided by the listing agent
        • Elementary: Valley View
        • Middle: Boundary County
        • High: Bonners Ferry

        Source: SELMLS. This data may not be complete. We recommend contacting the local school district to confirm school assignments for this home.

        A local agent can set up tours, give advice and negotiate with sellers.

        Browse local experts