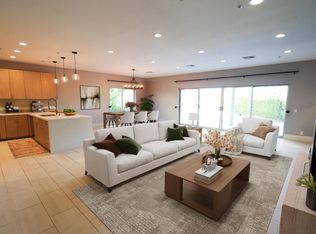
Welcome to 64991 Barnes Ct, an immaculate single-family home nestled in the beautiful golf course community of Mission Lakes Country Club. This expansive 2404 square foot residence is situated at the end of a quiet cul-de-sac on a large 9583 square foot, pie-shaped lot. The open floor plan includes a great room with wet bar, perfect for entertaining. The large permitted room addition is perfect as a family room, game room, or as a relaxing retreat. Step outside to your private back yard that includes a large covered patio with views of a rock waterfall feature, impeccably maintained landscaping, and mature fruit trees.
The kitchen features granite counter tops with breakfast bar, freshly refinished cabinets, a greenhouse window, and includes a stainless steel refrigerator. The kitchen has direct access from the garage to make unloading groceries very convenient. The indoor laundry room comes complete with washer and dryer included.
This home has been tastefully updated with fresh paint throughout, and new carpet in all three bedrooms. The primary suite bathroom boasts a double sink setup and large over-sized walk-in shower. Secondary bathroom has a double sink vanity and includes a Safe-Step walk-in tub. Each bedroom provides ample space, and the primary bedroom walk-in closet ensures plenty of storage.
This home has solar panels to make make cooling off in the summer months very affordable. The three car garage has built in storage cabinets and plenty of space for your golf cart so you can hop in and drive to the 1st tee, country club, on site restaurant and bar, pickleball and tennis courts, and the large resort sized pool with food and drink service. Unlimited golf for two is included with the low HOA fees. Experience the perfect blend of country club living and peaceful desert serenity in this Coachella Valley gem.
Sold for $504,000
Listed by: Compass • Gary Eastham • Contact: 714-356-1851
Bought with: Fiv Realty Co
$504,000
64991 Barnes Ct, Desert Hot Springs, CA 92240
3beds
2,404sqft
Single Family Residence
Built in 1990
9,583 Square Feet Lot
$486,900 Zestimate®
$210/sqft
$2,704 Estimated rent
Home value
$486,900
$463,000 - $511,000
$2,704/mo
Zestimate® history
Owner options
List your home for rent
$2,704/mo
Rent Zestimate®
Find your next renter with Zillow Rental Manager. Plus, with online applications, you can quickly screen prospective tenants – for free.
$2,704/mo
Rent Zestimate®
Refinance and save
$3,692/mo
Est. payment
Refinancing to a lower rate could help reduce your monthly payments and save thousands over the life of the loan.
$3,692/mo
Est. payment
Explore your selling options
Work with a Zillow partner agent
Leverage their expertise and Zillow's premium Showcase listings to get your home seen by more buyers.
Get startedList with your own agent
Get your home in front of millions of buyers by listing it on Zillow.
Learn how to do itSell it yourself
Take full control of how buyers see your home on Zillow by listing For Sale by Owner (FSBO).
List your homeWhat's special
Mature fruit treesSolar panelsOpen floor planStainless steel refrigeratorFreshly refinished cabinetsGreenhouse window
Zillow last checked:
Listing updated:
Listed by:
Gary Eastham DRE #01262686 gary.eastham@compass.com,
Compass
Bought with:
MELANIE CARTER, DRE #02103715
Fiv Realty Co
Source: CRMLS,MLS#: PW25263110 Originating MLS: California Regional MLS
Originating MLS: California Regional MLSFacts & features
Interior
Bedrooms & bathrooms
- Bedrooms: 3
- Bathrooms: 2
- Full bathrooms: 2
- Main level bathrooms: 2
- Main level bedrooms: 3
Rooms
- Room types: Attic, Bedroom, Entry/Foyer, Family Room, Foyer, Great Room, Kitchen, Laundry, Primary Bedroom, Other, Dining Room
Primary bedroom
- Features: Main Level Primary
Bedroom
- Features: All Bedrooms Down
Bathroom
- Features: Bathroom Exhaust Fan, Bathtub, Dual Sinks, Full Bath on Main Level, Jetted Tub, Linen Closet, Separate Shower, Tile Counters, Tub Shower, Upgraded
Family room
- Features: Separate Family Room
Kitchen
- Features: Built-in Trash/Recycling, Granite Counters, Kitchen/Family Room Combo
Other
- Features: Walk-In Closet(s)
Heating
- Central, Forced Air, Fireplace(s), Natural Gas
Cooling
- Central Air, Electric, See Remarks
Appliances
- Included: 6 Burner Stove, Dishwasher, Free-Standing Range, Freezer, Disposal, Gas Oven, Gas Range, Gas Water Heater, Ice Maker, Microwave, Refrigerator, Trash Compactor, Water To Refrigerator, Dryer, Washer
- Laundry: Washer Hookup, Inside, Laundry Room
Features
- Wet Bar, Breakfast Bar, Ceiling Fan(s), Ceramic Counters, Crown Molding, Cathedral Ceiling(s), Separate/Formal Dining Room, Granite Counters, High Ceilings, Open Floorplan, Pantry, Recessed Lighting, See Remarks, Storage, Wired for Sound, All Bedrooms Down, Attic, Bedroom on Main Level, Entrance Foyer, Main Level Primary, Primary Suite
- Flooring: Carpet, Tile
- Doors: French Doors, Sliding Doors
- Windows: Bay Window(s), Double Pane Windows, French/Mullioned, Garden Window(s), Plantation Shutters, Screens, Skylight(s)
- Has fireplace: Yes
- Fireplace features: Gas, Great Room
- Common walls with other units/homes: No Common Walls
Interior area
- Total interior livable area: 2,404 sqft
Property
Parking
- Total spaces: 3
- Parking features: Door-Multi, Direct Access, Driveway, Garage Faces Front, Garage, Garage Door Opener, Storage
- Attached garage spaces: 3
Accessibility
- Accessibility features: Grab Bars, Low Pile Carpet, No Stairs, See Remarks, Accessible Entrance
Features
- Levels: One
- Stories: 1
- Entry location: 1
- Patio & porch: Concrete, Covered, Patio
- Exterior features: Lighting, Brick Driveway
- Pool features: Community, In Ground, Association
- Fencing: Block,Privacy,Stucco Wall
- Has view: Yes
- View description: Desert, Mountain(s)
Lot
- Size: 9,583 Square Feet
- Features: Back Yard, Cul-De-Sac, Drip Irrigation/Bubblers, Front Yard, Sprinklers In Rear, Sprinklers In Front, Landscaped, Sprinklers Timer, Sprinklers On Side, Sprinkler System, Trees, Yard
Details
- Parcel number: 661172009
- Special conditions: Standard,Trust
Construction
Type & style
- Home type: SingleFamily
- Architectural style: Spanish,Traditional
- Property subtype: Single Family Residence
Materials
- Stucco, Copper Plumbing
- Foundation: Slab
- Roof: Spanish Tile
Condition
- Turnkey
- New construction: No
- Year built: 1990
Utilities & green energy
- Electric: Standard
- Sewer: Septic Tank
- Water: Public
- Utilities for property: Cable Connected, Electricity Connected, Natural Gas Connected, See Remarks, Water Connected
Green energy
- Energy efficient items: HVAC, Lighting
- Energy generation: Solar
Community & HOA
Community
- Features: Curbs, Golf, Gutter(s), Street Lights, Pool
- Security: Carbon Monoxide Detector(s), Smoke Detector(s)
- Subdivision: Mission Lakes (34101)
HOA
- Has HOA: Yes
- Amenities included: Call for Rules, Clubhouse, Fitness Center, Golf Course, Meeting Room, Management, Meeting/Banquet/Party Room, Pickleball, Pool, Spa/Hot Tub, Security, Tennis Court(s)
- HOA fee: $465 monthly
- HOA name: Mission Lakes
- HOA phone: 760-676-4402
Location
- Region: Desert Hot Springs
Financial & listing details
- Price per square foot: $210/sqft
- Tax assessed value: $401,011
- Annual tax amount: $4,589
- Date on market: 11/19/2025
- Cumulative days on market: 126 days
- Listing terms: Cash,Cash to New Loan,Conventional,FHA,Fannie Mae,Freddie Mac
Price history
| Date | Event | Price |
|---|---|---|
| 4/17/2026 | Sold | $504,000+1%$210/sqft |
Source:  CRMLS #PW25263110 Report a problem CRMLS #PW25263110 Report a problem | ||
| 4/16/2026 | Pending sale | $499,000$208/sqft |
Source: CRMLS #PW25263110 Report a problem | ||
| 3/26/2026 | Contingent | $499,000$208/sqft |
Source: CRMLS #PW25263110 Report a problem | ||
| 3/2/2026 | Price change | $499,000-3.9%$208/sqft |
Source: CRMLS #PW25263110 Report a problem | ||
| 11/19/2025 | Listed for sale | $519,000+88.7%$216/sqft |
Source: CRMLS #PW25263110 Report a problem | ||
| 4/27/2004 | Sold | $275,000+180.6%$114/sqft |
Source: Public Record Report a problem | ||
| 8/1/1996 | Sold | $98,000$41/sqft |
Source: Public Record Report a problem | ||
Public tax history
| Year | Property taxes | Tax assessment |
|---|---|---|
| 2025 | $4,589 -2.6% | $401,011 +2% |
| 2024 | $4,714 -1.9% | $393,149 +2% |
| 2023 | $4,803 +2.4% | $385,442 +4.5% |
| 2022 | $4,692 +23.6% | $368,922 +23% |
| 2021 | $3,796 +16.5% | $299,936 +12% |
| 2020 | $3,259 +2.9% | $267,800 +3% |
| 2019 | $3,168 +4.1% | $260,000 +4% |
| 2018 | $3,043 +2.1% | $250,000 +2.5% |
| 2017 | $2,981 | $244,000 |
| 2016 | $2,981 +3.5% | $244,000 |
| 2015 | $2,879 -1.2% | $244,000 |
| 2014 | $2,913 | $244,000 +32.6% |
| 2013 | -- | $184,000 +8.9% |
| 2012 | -- | $169,000 -3.4% |
| 2011 | -- | $175,000 -9.8% |
| 2010 | -- | $194,000 +28.5% |
| 2009 | -- | $151,000 -47.6% |
| 2008 | -- | $288,000 -1.3% |
| 2007 | -- | $291,831 +2% |
| 2006 | -- | $286,110 +2% |
| 2005 | -- | $280,500 +155.8% |
| 2003 | -- | $109,636 +2% |
| 2002 | -- | $107,487 +2% |
| 2001 | $1,117 +2.7% | $105,381 +2% |
| 2000 | $1,088 | $103,316 |
Find assessor info on the county website
Neighborhood: 92240
Nearby homes
- $506,1003 bd2 ba2k sqft64977 Barnes Ct, Desert Hot Springs, CA 92240Off Market

- $500,0003 bd2 ba2k sqft64977 Barnes Ct, Palm Desert, CA 92240Sold
- $418,7004 bd2 ba1.6k sqft64990 Barnes Ct, Desert Hot Springs, CA 92240Off Market
- $363,2002 bd2 ba1.7k sqft64961 Barnes Ct, Desert Hot Springs, CA 92240Off Market
- $474,9003 bd2 ba2k sqft64976 Barnes Ct, Desert Hot Springs, CA 92240Off Market
- $400,0003 bd3 ba2.7k sqft64978 Egan Ct, Desert Hot Springs, CA 92240Sold
- $505,7003 bd4 ba2.9k sqft64960 Barnes Ct, Desert Hot Springs, CA 92240Off Market
- $402,4003 bd2 ba1.9k sqft8751 Mountain Pass Dr, Desert Hot Springs, CA 92240Off Market
Nearby schools
GreatSchools rating
- 3/10Bella Vista Elementary SchoolGrades: K-5Distance: 0.8 mi
- 2/10Painted Hills Middle SchoolGrades: 6-8Distance: 0.6 mi
- 3/10Desert Hot Springs High SchoolGrades: 9-12Distance: 1.7 mi
Schools provided by the listing agent
- High: Desert Hot Springs
Source: CRMLS. This data may not be complete. We recommend contacting the local school district to confirm school assignments for this home.
Get a cash offer in 3 minutes
Find out how much your home could sell for in as little as 3 minutes with a no-obligation cash offer.
Estimated market value
$486,900
Get a cash offer in 3 minutes
Find out how much your home could sell for in as little as 3 minutes with a no-obligation cash offer.
Estimated market value
$486,900
- California
- Riverside County
- Desert Hot Springs
- 92240
- 64991 Barnes Ct
Nearby cities
Nearby zip codes
Other Desert Hot Springs Topics
- Apartments for Rent in 92240
- Houses for Sale in 92240
- Houses for Rent in 92240
- 92240 Real Estate
- Desert Hot Springs Condos
- Houses for Sale in Desert Hot Springs
- Newest Listings in Desert Hot Springs
- Desert Hot Springs Home Values
- Desert Hot Springs Real Estate Agents
- Desert Hot Springs Refinance
- Desert Hot Springs Mortgage Rates
