
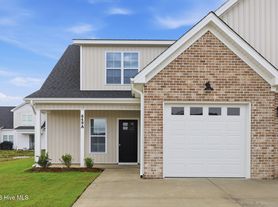
Brand new construction! This beautifully designed 3-bedroom, 3.5-bath duplex offers the perfect blend of style, comfort, and convenience. Featuring two private primary suites -- one on the main floor and another upstairs -- this thoughtfully designed layout is ideal for multi-generational living, guests, or added privacy. Step inside to an inviting open-concept floor plan where the spacious great room, complete with a modern electric fireplace, flows seamlessly into the dining area and beautifully appointed kitchen. The kitchen showcases quartz countertops, a stylish tile backsplash, stainless steel appliances, and a pantry for added storage. Luxury vinyl plank flooring extends throughout the entire home, creating both durability and elegance. The main-level primary suite features a large walk-in closet and a spa-inspired ensuite bath with dual vanities, a walk-in shower, and a linen closet. The second primary suite upstairs also offers generous closet space and a private full bath. Bedrooms three and four share a spacious hall bath with a double-sink vanity, while all bathrooms are finished with quartz countertops for a cohesive upscale touch. Additional highlights include a first-floor laundry room, a walk-in attic for storage, and covered front and rear patios perfect for relaxing or entertaining outdoors. Conveniently located near shopping, dining, the medical district. Call us to schedule a tour.
Townhouse for rent
$1,900/moFees may apply
649A Abigail Taylor Dr, Greenville, NC 27834
3beds
1,750sqft
Price may not include required fees and charges. Learn more|
Townhouse
Available now
Cats, dogs OK
Electric, fireplace
What's special
Modern electric fireplaceTwo private primary suitesWalk-in showerBeautifully appointed kitchenFirst-floor laundry roomPantry for added storageWalk-in attic for storage
- 4 days |
- -- |
- -- |
Zillow last checked:
Listing updated:
Travel times

Let’s turn your rent into credit progress
Build credit history with every on-time payment and get credit for the payment you’re already making.
Facts & features
Interior
Bedrooms & bathrooms
- Bedrooms: 3
- Bathrooms: 4
- Full bathrooms: 3
- 1/2 bathrooms: 1
Heating
- Electric, Fireplace
Appliances
- Included: Dishwasher, Microwave Oven, Refrigerator
Features
- Walk In Closet
- Has fireplace: Yes
Interior area
- Total interior livable area: 1,750 sqft
Property
Parking
- Details: Contact manager
Features
- Exterior features: Walk In Closet
Construction
Type & style
- Home type: Townhouse
- Property subtype: Townhouse
Condition
- Year built: 2026
Building
Management
- Pets allowed: Yes
Community & HOA
Location
- Region: Greenville
Financial & listing details
- Lease term: 12 months
Nearby apartments for rent


Price history
| Date | Event | Price |
|---|---|---|
| 8/28/2026 | Listed for rent | $1,900$1/sqft |
Source: Zillow Rentals Report a problem | ||
Neighborhood: 27834
Nearby schools
GreatSchools rating
- 6/10Ridgewood Elementary SchoolGrades: PK-5Distance: 0.9 mi
- 4/10A G Cox Middle SchoolGrades: 6-8Distance: 3.8 mi
- 6/10South Central High SchoolGrades: 9-12Distance: 1.9 mi
Similar homes for rent

There are 3 available units in this apartment building