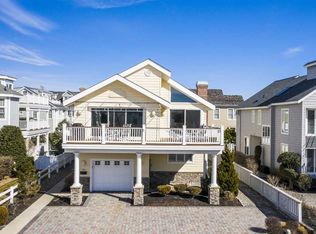
This timeless, OSK designed, seashore home sits just three homes removed from the beach path on a massive, 8,250 square foot lot. Measuring 75 x 110, the oversized lot is one of the 8 largest lots in the north end beach blocks. This meticulously designed home takes full advantage of staggering northern, eastern and southern view corridors that benefit from an irregularly low dune topography, underground utilities, and incredible inlet views. The scale of the lot is evident throughout this 5,256 square foot home with additional deck space measuring in excess of 2,500 square feet. A giant entry foyer greets your guests with a tumbled limestone floor, beautiful, applied moldings, and a custom stair tower. The first level has three bedrooms, all with ensuite bathrooms, a powder room, a laundry room, and a huge, rear facing family room. This entertaining space features built-in cabinetry, including a wet bar, ice maker, and beverage refrigerator, surround sound, and slider access to a massive, covered deck overlooking the rear yard pool. The gorgeous rear yard is accented by lush, mature landscaping, with a massive pool and hot tub built under the old pool rules, and a combo garage and cabana. The cabana has a custom painted mural, high quality cabinetry, refrigeration and a sink, with electrical awnings that provide cover to the bar seating on hot summer days. The garage is large enough to store everything that you will need to enjoy 7 Mile Island. Back inside and upstairs, you will find an incredible second floor great room that is drenched in natural sunlight. This beautiful space features a custom kitchen with multiple islands, high end appliances including two dishwashers, two wall ovens, and a wine refrigerator, and a vaulted ceiling. The dining room offers staggering views of the ocean through multiple sliders that access a rear covered deck. This completely covered deck offers a private dining area, a grill area, and expansive ocean and inlet views. Two separate living rooms make entertaining multiple generations of your friends and family a true joy. One living room is anchored by a gas fireplace and is a cozy place to watch a sporting event or a movie. The other has a two-story vault and offers slider access to the street side, second floor deck. This expansive space has multiple seating areas and wide-spanning ocean views. The rear of the second floor has two bedrooms, both with en-suite bathrooms, and a powder room for the entertaining space. The third floor has one of the better primary suites you find on 7 Mile Island. A living area with a gas fireplace and tv allows for a nice escape during holiday weekends. Slider access to a street side, third floor deck offers white water ocean views. A wet bar with custom cabinetry, a beverage refrigerator, and coffee station sits right outside of the sleeping quarters. The primary bedroom is a beautifully decorated space with another gas fireplace, majestic ocean and inlet views, a huge office, and a primary bathroom. The rear, third floor deck has multiple seating areas and some of the best views in the entire home. Some other special features include an 11KW generator, an elevator, six decks with over 2,500 square feet of space, three Heat and Glo fireplaces with remotes, and two salt water fishtanks. The home sits on picturesque 10th Street, one of the nicest beach blocks in town. The street has underground utilities, a beautiful mix of new homes and charming, older homes, and stunning ocean vistas over a low dune topography. It is rare to find a Beach block lot with this combination of lot size, home size, and view quality. Make sure you see this very special home before it is too late.
Sold for $6,000,000
Zillow last checked:
Listing updated:
Bought with:
John (Jack) Binder Jr, 1006963
FERGUSON-DECHERT, INC
Source: CMCAOR,MLS#: 233135
Price history
| Date | Event | Price |
|---|---|---|
| 4/15/2024 | Sold | $6,000,000-7.6%$1,142/sqft |
Source:  CMCAOR #233135 Report a problem CMCAOR #233135 Report a problem | ||
| 2/22/2024 | Contingent | $6,495,000$1,236/sqft |
Source: CMCAOR #233135 Report a problem | ||
| 11/18/2023 | Listed for sale | $6,495,000-3.4%$1,236/sqft |
Source: CMCAOR #233135 Report a problem | ||
| 11/18/2023 | Listing removed | -- |
Source: CMCAOR #230987 Report a problem | ||
| 10/11/2023 | Listed for sale | $6,725,000-9.1%$1,279/sqft |
Source: CMCAOR #230987 Report a problem | ||
| 9/27/2023 | Listing removed | -- |
Source:  Long & Foster Broker Feed Report a problem Long & Foster Broker Feed Report a problem | ||
| 9/15/2023 | Price change | $7,400,000-4.8%$1,408/sqft |
Source: CMCAOR #230987 Report a problem | ||
| 6/8/2023 | Price change | $7,775,000-5.8%$1,479/sqft |
Source: CMCAOR #230987 Report a problem | ||
| 4/18/2023 | Listed for sale | $8,250,000+135.7%$1,570/sqft |
Source: CMCAOR #230987 Report a problem | ||
| 3/25/2004 | Sold | $3,500,000+180%$666/sqft |
Source: Public Record Report a problem | ||
| 10/15/2002 | Sold | $1,250,000+85.4%$238/sqft |
Source: Public Record Report a problem | ||
| 2/1/2000 | Sold | $674,088+0.6%$128/sqft |
Source: Public Record Report a problem | ||
| 4/8/1999 | Sold | $670,000$127/sqft |
Source: Public Record Report a problem | ||

Get a cash offer in 3 minutes
Find out how much your home could sell for in as little as 3 minutes with a no-obligation cash offer.
Estimated market value
$7,781,200
