Welcome to this Garden style coop 3-story-brick building in the heart of Forest Hills. Desirable First Floor and Largest 2 bedroom layout approximately 950 sq ft. Sun-splashed, well-ventilated first floor unit featuring a separate dining room, laminating and tiled floors throughout, and windows in Every room, 6 sets in total. Breezy spacious living room, master bedroom can easily fit a Queen/King-size bed plus other big furnitures. Plenty of closets and storages. Very easy to park on the tree-lined streets. Or short waiting list for a guaranteed garage ($150 per month) or parking space ($125 per month). On-site management provides immediate assistance for all needs. Sublease allowed, no flip tax, and very low maintenance fee including all utilities except electricity. PS196 zoning. Short distance to schools and parks. Easy access to Grand Central Parkway and major highways. Near 108 St for all kinds of shopping and restaurants. Apartment is spotless clean and stylishly renovated a few years ago. Move right in with no hassles--just bring your suitcases : ) Truly a gem, Close to all, Won't last!!!
For sale
$368,000
65-30 Grand Central Parkway #1, Forest Hills, NY 11375
2beds
950sqft
Stock Cooperative, Residential
Built in 1950
-- sqft lot
$-- Zestimate®
$387/sqft
$-- HOA
What's special
Separate dining roomTree-lined streets
- 31 days |
- 1,642 |
- 61 |
Likely to sell faster than
Zillow last checked:
Listing updated:
Listed by:
Keller Williams Rlty Landmark 718-475-2700,
Lihyueh Chou ABR 718-475-2700
Source: OneKey® MLS as distributed by MLS GRID,MLS#: 1028755
Facts & features
Interior
Bedrooms & bathrooms
- Bedrooms: 2
- Bathrooms: 1
- Full bathrooms: 1
Heating
- Radiant, Steam
Cooling
- Wall/Window Unit(s)
Appliances
- Included: Gas Oven, Gas Range, Microwave, Refrigerator, Stainless Steel Appliance(s)
- Laundry: Laundry Room, Outside
Features
- First Floor Bedroom, First Floor Full Bath, Ceiling Fan(s), Chefs Kitchen, Formal Dining, Granite Counters, Pantry, Walk Through Kitchen
- Windows: Aluminum Frames, Blinds
- Common walls with other units/homes: 1 Common Wall,No One Below
Interior area
- Total structure area: 950
- Total interior livable area: 950 sqft
Property
Parking
- Parking features: Assigned, Garage, Off Street, On Street, Parking Lot, Waitlist
- Has garage: Yes
- Has uncovered spaces: Yes
Features
- Levels: One
Details
- Special conditions: Third Party Approval
Construction
Type & style
- Home type: Cooperative
- Architectural style: Garden
- Property subtype: Stock Cooperative, Residential
- Attached to another structure: Yes
Materials
- Brick
Condition
- Year built: 1950
Utilities & green energy
- Sewer: Public Sewer
- Water: Public
- Utilities for property: Cable Available, Electricity Available, Natural Gas Connected, Phone Available, Sewer Connected, Trash Collection Public, Water Connected
Community & HOA
Community
- Features: Sidewalks
HOA
- Has HOA: No
Location
- Region: Forest Hills
Financial & listing details
- Price per square foot: $387/sqft
- Date on market: 7/21/2026
- Cumulative days on market: 32 days
- Listing agreement: Exclusive Right To Sell
- Electric utility on property: Yes
Estimated market value
Not available
Estimated sales range
Not available
Not available
Price history
| Date | Event | Price |
|---|---|---|
| 7/21/2026 | Listed for sale | $368,000$387/sqft |
Source:  OneKey® MLS as distributed by MLS GRID #1028755 Report a problem OneKey® MLS as distributed by MLS GRID #1028755 Report a problem | ||
Public tax history
Tax history is unavailable.
Monthly payment
Climate risks
Neighborhood: Forest Hills
Nearby schools
GreatSchools rating
- 10/10Ps 196 Grand Central ParkwayGrades: PK-5Distance: 0.7 mi
- 9/10Jhs 157 Stephen A HalseyGrades: 6-8Distance: 0.5 mi
- 5/10Forest Hills High SchoolGrades: 9-12Distance: 0.2 mi
Schools provided by the listing agent
- Elementary: Ps 220 Edward Mandel
- Middle: Jhs 157 Stephen A Halsey
- High: Forest Hills High School
Source: OneKey® MLS as distributed by MLS GRID. This data may not be complete. We recommend contacting the local school district to confirm school assignments for this home.
- $--2 bd2 ba1k sqft6434 Grand Central Pkwy #B, Forest Hills, NY 11375Off Market

- $--2 bd1 ba800 sqft7616 Grand Central Pkwy APT 3B, Forest Hills, NY 11375Off Market

- $310,7001 bd1 ba-- sqft6516 Grand Central Pkwy APT 2A, Forest Hills, NY 11375Off Market
- $365,4002 bd1 ba-- sqft6526 Grand Central Pkwy APT 2A, Forest Hills, NY 11375Off Market
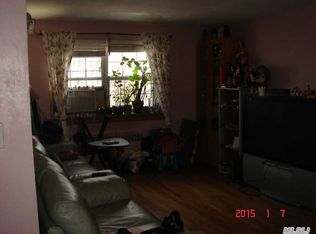
- $---- bd-- ba-- sqft11133-36-0-1 66th Ave, Flushing, NY 11375Off Market
- $---- bd-- ba-- sqft11133-36-0-1 66th Ave, Flushing, NY 11375Off Market
- $---- bd-- ba-- sqft11133-36-0-2 66th Ave, Flushing, NY 11375Off Market
- $---- bd-- ba-- sqft11133-36-0-2 66th Ave, Flushing, NY 11375Off Market
A local agent can set up tours, give advice and negotiate with sellers.
Similar homes
- $375,0002 bd1 ba800 sqft111-05 66th Avenue #2A, Forest Hills, NY 11375For Sale
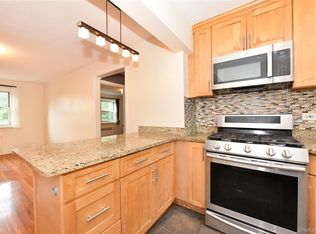
 MLS ID #1034093, Kenny Eng E-PRO PSA, Listing by: Keller Williams Legendary. OneKey® MLS as distributed by MLS GRID
 - $369,0002 bd1 ba800 sqft105-30 66th Ave #5D, Forest Hills, NY 11375Active
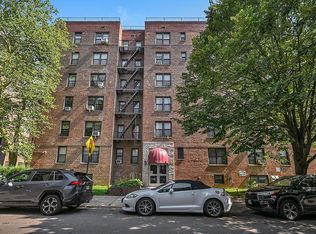 MLS ID #S1840558, Inessa Rubinov, Listing by: EXP Realty NYC. StreetEasy
 - $359,0003 bd2 ba1.4k sqft61-20 Grand Central Parkway #A 1205, Forest Hills, NY 11375For Sale
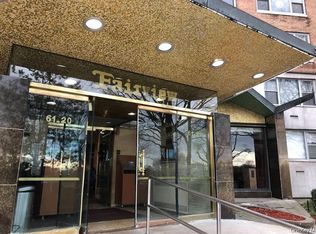 MLS ID #1039025, Janet Lukonina, Listing by: E Z Sell Realty. OneKey® MLS as distributed by MLS GRID
 - $375,0002 bd1 ba950 sqft66-10 111th St #3B, Forest Hills, NY 11375Active
 MLS ID #S1832913, Lihyeuh Chou, Listing by: Keller Williams Realty Landmark. StreetEasy
 - $345,0002 bd1 ba900 sqft111-09 66th Rd #3A, Forest Hills, NY 11375ActiveMLS ID #S1832912, Lihyeuh Chou, Listing by: Keller Williams Realty Landmark. StreetEasy
- $350,0002 bd1 ba925 sqft108-49 63rd Ave #4R, Forest Hills, NY 11375ActiveMLS ID #S1834452, Bradly Barnett, Listing by: Keller Williams Points North. StreetEasy
- $359,9992 bd1 ba1.1k sqftContinental Gardens, Forest Hills, NY 11375ActiveMLS ID #S1771073, (Lada) Lhakpa D Lama, Listing by: Graceful Realty LLC. StreetEasy
- $395,0002 bd1 ba1k sqft105-24 67 Avenue #4B, Forest Hills, NY 11375For SaleMLS ID #1008010, Solomon Davydov, Listing by: Exit Realty First Choice. OneKey® MLS as distributed by MLS GRID
- $369,0002 bd1 ba875 sqft64-34 102nd Street #11X, Forest Hills, NY 11374For SaleMLS ID #1031463, Yuanchun Lu, Listing by: Tony & William R E Brotherhood. OneKey® MLS as distributed by MLS GRID
- $358,0001 bd1 ba850 sqft6735 Yellowstone Blvd APT 6A, Flushing, NY 11375ActiveMLS ID #S1839025, Daniel Fuzaylov, Listing by: DNLS REAL ESTATE MANAGEMENT LLC. StreetEasy
- $395,0002 bd1 ba1k sqft66-36 Yellowstone Blvd APT 14B, Forest Hills, NY 11375ActiveMLS ID #S1833206, Yitzchak Khaimov, Listing by: Reavis. StreetEasy
- $395,0002 bd1 ba1k sqft102-18 64th Avenue #2X, Forest Hills, NY 11375For SaleMLS ID #990349, Roberto Ayala, Listing by: Real Broker NY LLC. OneKey® MLS as distributed by MLS GRID
- $299,0001 bd1 ba750 sqft102-32 65th Avenue #B13, Forest Hills, NY 11375For SaleMLS ID #1040020, Mary Li, Listing by: E Realty International Corp. OneKey® MLS as distributed by MLS GRID
- $339,0001 bd1 ba700 sqft6309 108th Street #5D, Forest Hills, NY 11375For SaleMLS ID #1038038, Mayya Glyants, Listing by: Sand Cliff Realty LLC. OneKey® MLS as distributed by MLS GRID
- $420,0002 bd1 ba1k sqft102-18 64th Avenue #6W, Forest Hills, NY 11375For SaleMLS ID #1015118, Jeffrey M. Schonsky, Listing by: Winzone Realty Inc. OneKey® MLS as distributed by MLS GRID
- $499,9991 bd1 ba1k sqft6434 Grand Central Parkway #1E, Forest Hills, NY 11375For SaleMLS ID #1035739, Shahroz A. Syed, Listing by: Voro LLC. OneKey® MLS as distributed by MLS GRID
- $419,9982 bd1 ba970 sqft61-20 Grand Central Parkway #B 1101, Forest Hills, NY 11375For SaleMLS ID #1027862, Janet Lukonina, Listing by: E Z Sell Realty. OneKey® MLS as distributed by MLS GRID
- $421,0002 bd1 ba800 sqft65-39 108th Street #E6, Forest Hills, NY 11375For SaleMLS ID #1015116, Lobsang Chodak, Listing by: Winzone Realty Inc. OneKey® MLS as distributed by MLS GRID
- $429,0002 bd1 ba1k sqft67-38 108th Street #C27, Forest Hills, NY 11375For SaleMLS ID #1033643, Dotan Kabilo, Listing by: B2B Real Estate Group Inc. OneKey® MLS as distributed by MLS GRID
- $339,0001 bd1 ba800 sqft105-15 66th Road #2F, Forest Hills, NY 11375For SaleMLS ID #1018027, Roger Mashihi, Listing by: Metro Garden Realty Inc. OneKey® MLS as distributed by MLS GRID
