Bring your architect and your dreams! Introducing 65 4th Place, a versatile 4 story 3-unit townhouse in the heart of Carroll Gardens, one of the most beautiful and charming neighborhoods in brownstone Brooklyn. This rarely offered legacy property has had the same owner for over 50 years and is now available for the next generation! The house will be delivered vacant.
Whether tending flowers in your picturesque front garden, or entertaining guests in the backyard oasis you create, you can enjoy the large garden spaces this beautiful block is known for.
This property presents a rare and exceptional opportunity offering the ability to duplex the first two floors as an end-user while maintaining two market rate rentals on the 2 upper floors or to convert it into a spacious one-unit home on a coveted "Place" block. This is not a landmark block; therefore, you have flexibility with your design choices. The building dimensions are 20 x 50, and the lot is 20 x 100.
The exterior retains its historic charm, while the interior provides a blank slate for customization and a canvas for a truly remarkable transformation. If retained as rental apartments, in its current configuration, each of the three units provide the potential for multiple income streams. This super prime and lovely location offers strong demand from tenants drawn to its proximity to local amenities, transportation, and great shopping.
On the other hand, for those with a vision to create a grand residence for your own personal use, it's possible to combine this into a spacious home with multiple bedrooms, living areas, and personal touches that reflect your taste. The ample square footage and flexibility of layout is a bonus. Whether you're looking to craft a distinctive home or to have rental income, this townhouse has endless possibility. Please note that the photos have been virtually enhanced to show potential.
Sold
$2,875,000
65 4th Pl, Brooklyn, NY 11231
6beds
2,900sqft
Multi Family
Built in 1899
-- sqft lot
$3,924,700 Zestimate®
$991/sqft
$-- Estimated rent
Home value
$3,924,700
$3.34M - $4.63M
Not available
Zestimate® history
Owner options
List your home for rent
Find your next renter with Zillow Rental Manager. Plus, with online applications, you can quickly screen prospective tenants – for free.
Refinance and save
$19,011/mo
Est. payment
Refinancing to a lower rate could help reduce your monthly payments and save thousands over the life of the loan.
$19,011/mo
Est. payment
Explore your selling options
Work with a Zillow partner agent
Leverage their expertise and Zillow's premium Showcase listings to get your home seen by more buyers.
Get startedList with your own agent
Get your home in front of millions of buyers by listing it on Zillow.
Learn how to do itSell it yourself
Take full control of how buyers see your home on Zillow by listing For Sale by Owner (FSBO).
List your homeWhat's special
Zillow last checked:
Listing updated:
Listed by:
Beth Kenkel,
Corcoran,
Susan Little
Source: StreetEasy,MLS#: S1679215
Facts & features
Interior
Bedrooms & bathrooms
- Bedrooms: 6
- Bathrooms: 3
- Full bathrooms: 3
Appliances
- Included: Washer/Dryer
- Laundry: Inside
Features
- Flooring: Hardwood
Interior area
- Total structure area: 2,900
- Total interior livable area: 2,900 sqft
Property
Details
- Parcel number: 003710060
- Special conditions: Resale
Construction
Type & style
- Home type: MultiFamily
- Property subtype: Multi Family
Condition
- Year built: 1899
Community & HOA
Community
- Subdivision: Carroll Gardens
HOA
- Has HOA: Yes
- Amenities included: Laundry
Location
- Region: Brooklyn
Financial & listing details
- Price per square foot: $991/sqft
- Tax assessed value: $3,743,000
- Annual tax amount: $8,448
- Date on market: 9/7/2023
Price history
| Date | Event | Price |
|---|---|---|
| 9/3/2026 | Listing removed | $17,500$6/sqft |
Source: Zillow Rentals Report a problem | ||
| 8/25/2026 | Listed for rent | $17,500-12.5%$6/sqft |
Source: Zillow Rentals Report a problem | ||
| 8/25/2026 | Listing removed | $20,000$7/sqft |
Source: Zillow Rentals Report a problem | ||
| 8/12/2026 | Listed for rent | $20,000+525%$7/sqft |
Source: Zillow Rentals Report a problem | ||
| 7/5/2024 | Sold | $2,875,000-4%$991/sqft |
Source: Public Record Report a problem | ||
| 1/13/2024 | Pending sale | $2,995,000$1,033/sqft |
Source: StreetEasy Report a problem | ||
| 1/2/2024 | Listed for sale | $2,995,000-9.2%$1,033/sqft |
Source: StreetEasy Report a problem | ||
| 11/10/2023 | Listing removed | -- |
Source: StreetEasy Report a problem | ||
| 9/7/2023 | Listed for sale | $3,300,000$1,138/sqft |
Source: StreetEasy Report a problem | ||
| 9/30/2016 | Listing removed | $3,200+14.3%$1/sqft |
Source: Brownstone Real Estate Report a problem | ||
| 4/16/2016 | Listing removed | $2,800-3.3%$1/sqft |
Source: Ben Sturges / Ideal Properties Group Report a problem | ||
| 7/31/2013 | Listing removed | $2,895$1/sqft |
Source: Greenwich Village Office #209830 Report a problem | ||
| 7/30/2013 | Listed for rent | $2,895$1/sqft |
Source: Greenwich Village Office #209830 Report a problem | ||
Public tax history
| Year | Property taxes | Tax assessment |
|---|---|---|
| 2025 | $9,577 +4.6% | $224,580 +4.6% |
| 2024 | $9,153 | $214,680 +13.2% |
| 2023 | -- | $189,720 +22.2% |
| 2022 | -- | $155,280 -5.9% |
| 2021 | -- | $165,060 -9.8% |
| 2020 | $8,217 +6.1% | $183,060 +13.3% |
| 2019 | $7,742 +3.3% | $161,640 +351.1% |
| 2018 | $7,495 +8% | $35,830 +5.3% |
| 2017 | $6,939 +6.8% | $34,038 |
| 2016 | $6,495 | $34,038 +1.6% |
| 2015 | $6,495 +77.8% | $33,516 +5.9% |
| 2014 | $3,653 | $31,648 +6% |
| 2013 | -- | $29,859 +5.3% |
| 2012 | -- | $28,365 |
| 2011 | -- | $28,365 +1.6% |
| 2010 | -- | $27,930 +5.9% |
| 2009 | -- | $26,374 +6% |
| 2008 | -- | $24,883 +5.3% |
| 2007 | -- | $23,638 |
| 2006 | -- | $23,638 +1.6% |
| 2005 | -- | $23,275 +5.9% |
| 2004 | -- | $21,979 +6% |
| 2003 | -- | $20,736 +5.3% |
| 2002 | -- | $19,699 |
| 2001 | -- | $19,699 +1.6% |
| 2000 | -- | $19,396 |
Find assessor info on the county website
Neighborhood: Carroll Gardens
Nearby homes
- $--2 bd2 ba1k sqft65 4th Pl FLOOR 2, Brooklyn, NY 11231Off Market

- $--1 bd1 ba700 sqft65 4th Pl #3L, Brooklyn, NY 11231Off Market
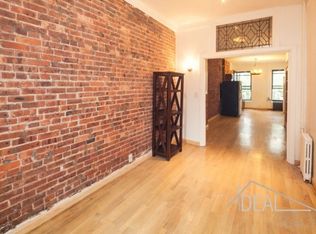
- $2,278,5002 bd1 ba-- sqft65 4th Pl #3, Brooklyn, NY 11231Off Market

- $3,708,200-- bd-- ba2.7k sqft63 4th Pl, Brooklyn, NY 11231Off Market
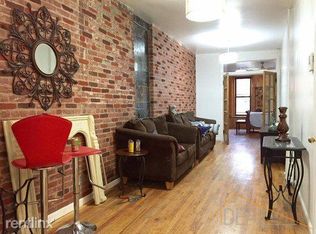
- $1,858,9001 bd1 ba-- sqft63 4th Pl #2, Brooklyn, NY 11231Off Market
- $1,380,8001 bd1 ba900 sqft63 4th Pl #3, Brooklyn, NY 11231Off Market
- $3,464,000-- bd-- ba2.1k sqft67 4th Pl #A, Brooklyn, NY 11231Off Market
- $3,398,300-- bd-- ba2.1k sqft67 4th Pl, Brooklyn, NY 11231Off Market
Nearby schools
GreatSchools rating
- 8/10Ps 58 The CarrollGrades: PK-5Distance: 0.2 mi
- 4/10Brooklyn Secondary School For Collaborative StudiesGrades: 6-12Distance: 0.2 mi
