Skip main navigation
Off market
  • Price Unknown

    65-67 Monument Ave #3, Charlestown, MA 02129

    3beds
    1,155sqft
    Condominium, Rowhouse
    Built in 1860
    -- sqft lot
    $-- Zestimate®
    $--/sqft
    $-- Estimated rent

    Home value

    Not available

    Estimated sales range

    Not available

    Not available

    Zestimate® history
    Loading
    Loading...

    Owner options

    List your home for rent

    Find your next renter with Zillow Rental Manager. Plus, with online applications, you can quickly screen prospective tenants – for free.

    Learn more
    Refinance and save

    $215/mo

    Est. payment

    Refinancing to a lower rate could help reduce your monthly payments and save thousands over the life of the loan.

    See today's rates

    $215/mo

    Est. payment

    Explore your selling options

    Work with a Zillow partner agent

    Leverage their expertise and Zillow's premium Showcase listings to get your home seen by more buyers.

    Get started

    List with your own agent

    Get your home in front of millions of buyers by listing it on Zillow.

    Learn how to do it

    Sell it yourself

    Take full control of how buyers see your home on Zillow by listing For Sale by Owner (FSBO).

    List your home

    What's special

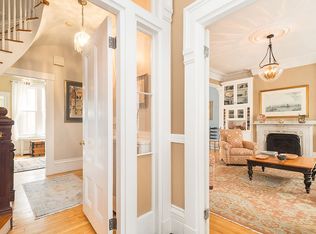
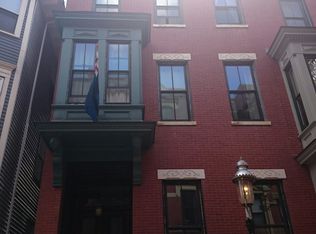
    Perched atop desirable Monument Avenue, this light-filled 3+BR/1BA penthouse features spectacular views of the Boston skyline and Monument. The thoughtfully renovated interior (2020), with nearly 1,200sf of living space, offers period detail, soaring ceilings, and large windows throughout. The elegant living room with gas fireplace, flanked by custom built-ins, opens to a beautiful chef’s kitchen with white cabinetry, quartz countertops, handblown glass pendants, an oversized island and an incorporated custom crafted wood dining table. A gorgeous den/office w/bay window offers views down the tree lined street and up to Monument Square Park, as well as built-ins and W/D w/barn door. A serene primary bedroom, and two generously proportioned secondary bedrooms are located at one end for privacy. The well-appointed full bath features marble mosaic floors and clawfoot tub. A breathtaking private roof deck w/panoramic views completes this home. Amenities: mini-split for A/C, basement storage

    This property is off market, which means it's not currently listed for sale or rent on Zillow. This may be different from what's available on other websites or public sources.

    Zillow last checked:

    Listing updated:

    Listed by:

    Nancy Roth 617-429-6396,

    Gibson Sotheby's International Realty 617-242-4222

    Bought with:

    Frank Celeste

    Gibson Sotheby's International Realty

    Source: MLS PIN,MLS#: 72984666

    Facts & features

    Interior

    Bedrooms & bathrooms
    • Bedrooms: 3
    • Bathrooms: 1
    • Full bathrooms: 1
    • Main level bathrooms: 1
    • Main level bedrooms: 2
    Primary bedroom
    • Features: Closet, Flooring - Wood
    • Level: Main,Third
    • Area: 156
    • Dimensions: 13 x 12
    Bedroom 2
    • Features: Closet, Flooring - Wood
    • Level: Main,Third
    • Area: 143
    • Dimensions: 11 x 13
    Bedroom 3
    • Features: Closet/Cabinets - Custom Built, Flooring - Wood
    • Level: Third
    • Area: 110
    • Dimensions: 11 x 10
    Bathroom 1
    • Features: Bathroom - Full, Bathroom - Tiled With Tub & Shower, Flooring - Marble, Wainscoting
    • Level: Main,Third
    Kitchen
    • Features: Flooring - Hardwood, Dining Area, Pantry, Countertops - Stone/Granite/Solid, Kitchen Island, Recessed Lighting, Stainless Steel Appliances, Gas Stove, Lighting - Pendant
    • Level: Main,Third
    • Area: 252
    • Dimensions: 21 x 12
    Living room
    • Features: Closet/Cabinets - Custom Built, Flooring - Hardwood, Crown Molding
    • Level: Main,Third
    • Area: 168
    • Dimensions: 14 x 12
    Heating
    • Baseboard, Natural Gas
    Cooling
    • Ductless
    Appliances
    • Included: Range, Dishwasher, Disposal, Microwave, Refrigerator, Freezer, Washer, Dryer, Wine Refrigerator
    • Laundry: Third Floor, In Unit
    Features
    • Closet/Cabinets - Custom Built, Crown Molding, Play Room
    • Flooring: Marble, Hardwood, Pine, Wood
    • Windows: Bay/Bow/Box
    • Has basement: Yes
    • Number of fireplaces: 1
    • Fireplace features: Living Room
    • Common walls with other units/homes: No One Above
    Interior area
    • Total structure area: 1,155
    • Total interior livable area: 1,155 sqft

    Property

    Parking
    • Parking features: On Street
    • Has uncovered spaces: Yes
    Features
    • Patio & porch: Deck, Deck - Roof
    • Exterior features: Deck, Deck - Roof
    Details
    • Parcel number: W:02 P:03257 S:006,1278244
    • Zoning: CD

    Construction

    Type & style
    • Home type: Condo
    • Property subtype: Condominium, Rowhouse
    Materials
    • Frame
    • Roof: Rubber
    Condition
    • Year built: 1860
    • Major remodel year: 1986

    Utilities & green energy

    • Sewer: Public Sewer
    • Water: Public

    Community & HOA

    Community
    • Features: Public Transportation, Shopping, Pool, Tennis Court(s), Park, Walk/Jog Trails, Medical Facility, Laundromat, Highway Access, House of Worship, Marina, Private School, Public School, T-Station
    HOA
    • Services included: Water, Sewer, Insurance
    • HOA fee: $215 monthly
    Location
    • Region: Charlestown

    Financial & listing details

    • Tax assessed value: $867,100
    • Annual tax amount: $6,179
    • Date on market: 1/19/2026
    • Exclusions: Flat Screen Tv And Sound Bar.

    Price history

    DateEventPrice
    7/20/2022Sold$1,125,000$974/sqft
    Source: MLS PIN #72984666 Report a problem

    Public tax history

    Tax history is unavailable.

    Neighborhood: Charlestown

    Nearby schools

    GreatSchools rating
    Schools provided by the listing agent
    • Elementary: Bps
    • Middle: Bps
    • High: Bps

    Source: MLS PIN. This data may not be complete. We recommend contacting the local school district to confirm school assignments for this home.