Incredible townhome full of upgrades located in the coveted subdivision, The Commons. With access to all of the best amenities throughout the community, this low maintenance living option still gives you an at home feel. The main level of this home features a mud room entrance with a half bath and spacious laundry room. Granite counter tops, subway tile backsplash and a large kitchen island are just a few luxury additions to this home. Upstairs you will find an open lofted hallway, spacious owner suite with an upgraded tile shower and double vanities. Complete with a green yard space and Covered patio with a tree lined views and privacy.
Sold for $303,000
$303,000
65 Ainsdale Drive, Richmond Hill, GA 31324
3beds
1,806sqft
Townhouse
Built in 2017
2,613 Square Feet Lot
$298,400 Zestimate®
$168/sqft
$2,163 Estimated rent
Home value
$298,400
$278,000 - $319,000
$2,163/mo
Zestimate® history
Owner options
List your home for rent
$2,163/mo
Rent Zestimate®
Find your next renter with Zillow Rental Manager. Plus, with online applications, you can quickly screen prospective tenants – for free.
$2,163/mo
Rent Zestimate®
Refinance and save
$3,322/mo
Est. payment
Refinancing to a lower rate could help reduce your monthly payments and save thousands over the life of the loan.
$3,322/mo
Est. payment
Explore your selling options
Work with a Zillow partner agent
Leverage their expertise and Zillow's premium Showcase listings to get your home seen by more buyers.
Get startedList with your own agent
Get your home in front of millions of buyers by listing it on Zillow.
Learn how to do itSell it yourself
Take full control of how buyers see your home on Zillow by listing For Sale by Owner (FSBO).
List your homeWhat's special
Zillow last checked:
Listing updated:
Listed by:
Jessica Macdonald 717-649-2169,
Keller Williams Coastal Area P
Bought with:
Teresa H. Cowart, 290798
Re/Max Accent
Erin Cason, 447495
Re/Max Accent
Source: Hive MLS,MLS#: SA330385 Originating MLS: Savannah Multi-List Corporation
Originating MLS: Savannah Multi-List CorporationFacts & features
Interior
Bedrooms & bathrooms
- Bedrooms: 3
- Bathrooms: 3
- Full bathrooms: 2
- 1/2 bathrooms: 1
Heating
- Electric, Heat Pump
Cooling
- Electric, Heat Pump
Appliances
- Included: Dishwasher, Electric Water Heater, Microwave, Oven, Range
- Laundry: Laundry Room
Features
- Breakfast Area, Ceiling Fan(s), Double Vanity, Entrance Foyer, High Ceilings, Kitchen Island, Separate Shower, Upper Level Primary, Fireplace
- Windows: Double Pane Windows
- Has fireplace: Yes
- Fireplace features: Electric, Family Room, Free Standing
Interior area
- Total interior livable area: 1,806 sqft
Property
Parking
- Total spaces: 1
- Parking features: Attached
- Garage spaces: 1
Features
- Patio & porch: Covered, Patio
- Fencing: Privacy
Lot
- Size: 2,613 Square Feet
- Features: City Lot
Details
- Parcel number: 05523001021
- Zoning: CITY
- Special conditions: Standard
Construction
Type & style
- Home type: Townhouse
- Architectural style: Traditional
- Property subtype: Townhouse
Materials
- Brick
- Foundation: Slab
Condition
- New construction: No
- Year built: 2017
Utilities & green energy
- Sewer: Public Sewer
- Water: Public
- Utilities for property: Underground Utilities
Green energy
- Energy efficient items: Windows
Community & HOA
Community
- Subdivision: The Commons
HOA
- Has HOA: Yes
- HOA fee: $1,488 annually
Location
- Region: Richmond Hill
Financial & listing details
- Price per square foot: $168/sqft
- Tax assessed value: $285,600
- Annual tax amount: $3,107
- Date on market: 10/24/2025
- Cumulative days on market: 74 days
- Listing agreement: Exclusive Right To Sell
- Listing terms: Cash,Conventional,FHA,VA Loan
- Inclusions: Alarm-Smoke/Fire, Ceiling Fans
- Ownership type: Owner/Agent
Price history
| Date | Event | Price |
|---|---|---|
| 7/17/2025 | Sold | $303,000-0.7%$168/sqft |
Source:  Hive MLS #SA330385 Report a problem Hive MLS #SA330385 Report a problem | ||
| 7/8/2025 | Pending sale | $305,000$169/sqft |
Source:  Hive MLS #330385 Report a problem Hive MLS #330385 Report a problem | ||
| 6/3/2025 | Price change | $305,000-1.6%$169/sqft |
Source: Hive MLS #330385 Report a problem | ||
| 5/22/2025 | Price change | $310,000-0.6%$172/sqft |
Source: Hive MLS #330385 Report a problem | ||
| 5/12/2025 | Price change | $311,9000%$173/sqft |
Source: Hive MLS #330385 Report a problem | ||
| 5/4/2025 | Listed for sale | $312,000+73.4%$173/sqft |
Source: Hive MLS #330385 Report a problem | ||
| 6/19/2019 | Sold | $179,900$100/sqft |
Source: Hive MLS #SA199311 Report a problem | ||
| 4/19/2019 | Listed for sale | $179,900$100/sqft |
Source: Landmark 24 Homes Report a problem | ||
Public tax history
| Year | Property taxes | Tax assessment |
|---|---|---|
| 2025 | $3,185 +2.5% | $114,240 +5.6% |
| 2024 | $3,107 +9.5% | $108,160 +13.3% |
| 2023 | $2,838 +9.5% | $95,480 +13.3% |
| 2022 | $2,591 +11.9% | $84,240 +13.5% |
| 2021 | $2,315 +2.2% | $74,200 +4.4% |
| 2020 | $2,264 +5.8% | $71,040 +7.2% |
| 2019 | $2,141 +481.4% | $66,280 +394.4% |
| 2018 | $368 | $13,406 |
Find assessor info on the county website
Neighborhood: 31324
Nearby homes
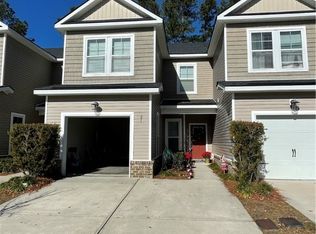
- $301,0003 bd3 ba1.8k sqft61 Ainsdale Dr, Richmond Hill, GA 31324Sold
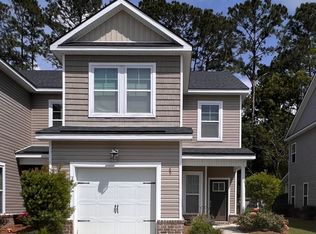
- $293,7003 bd3 ba1.8k sqft69 Ainsdale Dr, Richmond Hill, GA 31324Off Market
- $315,0003 bd3 ba1.8k sqft57 Ainsdale Dr, Richmond Hill, GA 31324For Sale

- $290,9003 bd3 ba1.7k sqft77 Ainsdale Dr, Richmond Hill, GA 31324Off Market

- $289,9003 bd3 ba1.7k sqft51 Ainsdale Dr, Richmond Hill, GA 31324Off Market
- $285,0003 bd3 ba1.7k sqft81 Ainsdale Dr, Richmond Hill, GA 31324Off Market
- $307,4003 bd3 ba1.7k sqft47 Ainsdale Dr, Richmond Hill, GA 31324Off Market
- $304,1003 bd3 ba1.7k sqft43 Ainsdale Dr, Richmond Hill, GA 31324Off Market
Nearby schools
GreatSchools rating
- 8/10Richmond Hill Elementary SchoolGrades: 2-3Distance: 2.7 mi
- 7/10Richmond Hill Middle SchoolGrades: 6-8Distance: 3.6 mi
- 8/10Richmond Hill High SchoolGrades: 9-12Distance: 3.9 mi


Get pre-qualified for a loan
At Zillow Home Loans, we can pre-qualify you in as little as 5 minutes with no impact to your credit score.An equal housing lender. NMLS #10287.
Sell for more on Zillow
Get a Zillow Showcase℠ listing at no additional cost and you could sell for .
$298,400
2% more
+$5,968
With Zillow Showcase(estimated)
$304,368
- Georgia
- Bryan County
- Richmond Hill
- 31324
- 65 Ainsdale Drive
Nearby cities
Nearby neighborhoods
Nearby zip codes
Other Richmond Hill Topics
