Skip main navigation
Closed
  • $308,000

    65 Albion Ave, Amherst, NY 14226

    4beds
    1,374sqft
    Single Family Residence
    Built in 1955
    5,998.21 Square Feet Lot
    $315,700 Zestimate®
    $224/sqft
    $2,402 Estimated rent

    Home value

    $315,700

    $294,000 - $338,000

    $2,402/mo

    Zestimate® history
    Loading
    Loading...

    Owner options

    List your home for rent

    $2,402/mo

    Rent Zestimate®

    Find your next renter with Zillow Rental Manager. Plus, with online applications, you can quickly screen prospective tenants – for free.

    Learn more

    $2,402/mo

    Rent Zestimate®

    Refinance and save

    $2,099/mo

    Est. payment

    Refinancing to a lower rate could help reduce your monthly payments and save thousands over the life of the loan.

    See today's rates

    $2,099/mo

    Est. payment

    Explore your selling options

    Work with a Zillow partner agent

    Leverage their expertise and Zillow's premium Showcase listings to get your home seen by more buyers.

    Get started

    List with your own agent

    Get your home in front of millions of buyers by listing it on Zillow.

    Learn how to do it

    Sell it yourself

    Take full control of how buyers see your home on Zillow by listing For Sale by Owner (FSBO).

    List your home

    What's special

    Generous backyardCentral airDetached two-car garageFirst-floor bedroomCovered patioNewer stainless steel appliancesLime-washed brick finish
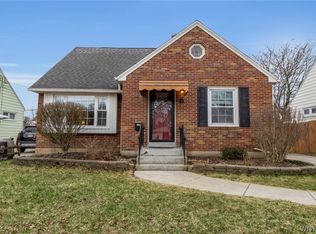
    Welcome to this beautifully maintained 4-bedroom, 2-bath Cape Cod in the heart of Amherst. Ideally situated between UB’s North and South Campuses, this home offers unbeatable convenience with quick access to Sheridan Drive shopping, the I-290, and nearby amenities. The exterior features a stylish lime-washed brick finish—providing a fresh, modern look while honoring the home’s original character. Step outside to enjoy a generous backyard, a covered patio perfect for entertaining, and a detached two-car garage. Inside, you'll find the perfect blend of classic charm and thoughtful updates, including gleaming hardwood floors, a refreshed kitchen with newer stainless steel appliances, and the comfort of central air. Designed with long-term living in mind, the layout includes a first-floor bedroom and full bath, plus a single-step entry from the driveway—ideal for aging in place. This move-in-ready gem won’t last long—delayed negotiations until Sunday, July 28 at 12 PM.

    Zillow last checked:

    Listing updated:

    Listed by:

    Christopher Platt 315-832-2509,

    Irish Jones Realty

    Bought with:

    Katherine Wolcott, 10401369875

    Howard Hanna WNY Inc

    Source: NYSAMLSs,MLS#: B1622165MLS LogoOriginating MLS: Buffalo

    Facts & features

    Interior

    Bedrooms & bathrooms
    • Bedrooms: 4
    • Bathrooms: 2
    • Full bathrooms: 2
    • Main level bathrooms: 1
    • Main level bedrooms: 2
    Heating
    • Gas, Forced Air
    Cooling
    • Central Air
    Appliances
    • Included: Dishwasher, Gas Oven, Gas Range, Gas Water Heater, Refrigerator
    Features
    • Eat-in Kitchen, Separate/Formal Living Room
    • Flooring: Carpet, Luxury Vinyl, Tile, Varies
    • Basement: Full
    • Has fireplace: No
    Interior area
    • Total structure area: 1,374
    • Total interior livable area: 1,374 sqft

    Property

    Parking
    • Total spaces: 2
    • Parking features: Detached, Garage
    • Garage spaces: 2
    Features
    • Patio & porch: Patio
    • Exterior features: Concrete Driveway, Fence, Patio
    • Fencing: Partial
    Lot
    • Size: 5,998 sqft
    • Dimensions: 50 x 120
    • Features: Rectangular, Rectangular Lot, Residential Lot
    Details
    • Parcel number: 1422890675800002015000
    • Special conditions: Standard

    Construction

    Type & style
    • Home type: SingleFamily
    • Architectural style: Cape Cod
    • Property subtype: Single Family Residence
    Materials
    • Brick
    • Foundation: Poured
    • Roof: Asphalt
    Condition
    • Resale
    • Year built: 1955

    Utilities & green energy

    • Sewer: Connected
    • Water: Connected, Public
    • Utilities for property: Electricity Connected, Sewer Connected, Water Connected

    Community & neighborhood

    Location
    • Region: Amherst

    Other

    Other facts
    • Listing terms: Cash,Conventional,FHA,Private Financing Available,VA Loan

    Price history

    DateEventPrice
    9/19/2025Sold$308,000+16.2%$224/sqft
    Source: NYSAMLSs #B1622165 Report a problem
    7/31/2025Pending sale$265,000$193/sqft
    Source: NYSAMLSs #B1622165 Report a problem
    7/18/2025Listed for sale$265,000+20.5%$193/sqft
    Source: NYSAMLSs #B1622165 Report a problem
    8/23/2021Sold$220,000+15.9%$160/sqft
    Source: NYSAMLSs #B1337177 Report a problem
    5/28/2021Pending sale$189,900$138/sqft
    Source: NYSAMLSs #B1337177 Report a problem
    5/18/2021Listed for sale$189,900+60.9%$138/sqft
    Source: NYSAMLSs #B1337177 Report a problem
    3/13/2015Sold$118,000-9.2%$86/sqft
    Source: Public Record Report a problem
    10/24/2014Listed for sale$129,900$95/sqft
    Source: RealtyUSA #B463491 Report a problem

    Public tax history

    YearProperty taxesTax assessment
    2025-- $241,000
    2024-- $241,000 +104.2%
    2023-- $118,000
    2022-- $118,000
    2021-- $118,000
    2020-- $118,000
    2019-- $118,000
    2018-- $118,000
    2017$3,897 +206.2%$118,000 +2.9%
    2016$1,273 $114,700
    2015-- $114,700
    2014-- $114,700
    2013-- $114,700
    2012-- $114,700
    2011-- $114,700
    2010-- $114,700
    2009-- $114,700 +20.7%
    2008-- $95,000
    2007-- $95,000
    2006-- $95,000
    2005-- $95,000 +17.9%
    2004-- $80,600
    2003-- $80,600
    2002-- $80,600
    2001-- $80,600
    2000-- $80,600

    Find assessor info on the county website

    Neighborhood: Eggertsville

    Nearby schools

    GreatSchools rating
    Schools provided by the listing agent
    • District: Amherst

    Source: NYSAMLSs. This data may not be complete. We recommend contacting the local school district to confirm school assignments for this home.