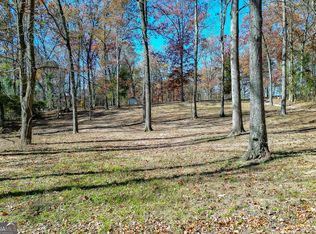
A magnificent estate where timeless architecture meets exceptional craftsmanship. Set on lush, rolling acres, this brick and stone masterpiece offers both grand entertaining spaces and serene outdoor retreats. A courtyard-style entry with a central fountain and dual staircases sets a dramatic tone. Inside, a soaring foyer with mirrored staircases leads to a formal living room featuring a stone fireplace and built-in bookcases, with direct access to a tranquil screened-in porch. The formal dining room impresses with coffered ceilings and intricate molding, ideal for elegant dinners. A hidden prep kitchen with double ovens, ice maker, and fridge adds convenience. The chef's kitchen boasts an oversized stone island with prep sink, 8-burner cooktop, double ovens, and wine storage, flowing into a sunny breakfast room and informal living area with a cozy fireplace.The main-level primary suite is a spacious, private retreat with a fireplace, morning bar, sitting area, and oversized windows. The spa-like bath features double vanities, a soaking tub, and a luxurious wraparound shower. Upstairs are four guest bedrooms with en-suite baths, connected by a dramatic open bridge hallway. A large storage closet and half bath add function. A stunning library-style study, adorned with rich wood paneling and custom murals, offers a refined escape. The terrace level is perfect for entertaining, with exposed beams, a cozy living room with fireplace, full bar and kitchenette, and lounge area with outdoor access. A half bath with mahogany paneling, large game room, and custom Georgia Bulldogs-themed home theater enhance the experience. A spacious gym and second half bath complete the level. Outside, a resort-style pool and hot tub create the ultimate retreat. The cabana features two grills, a microwave, counter space, and a fireplace. A koi pond adds tranquility. The carriage house sits above an oversized garage with space for large vehicles or a car collection. It offers a full kitchen, living and dining areas, and two private bedrooms with full baths-ideal for guests. Surrounding the home, manicured gardens and mature trees enhance the setting. A charming barn adds versatility, perfect for storage or a workshop, blending seamlessly into the estate's classic aesthetic.
Closed
Zillow last checked:
Listing updated:
Bought with:
JASON HATCHER, 280817
Atlanta Fine Homes Sotheby's International
Amber Piccirillo, 358374
Atlanta Fine Homes Sotheby's International
Source: FMLS GA,MLS#: 7588937
Price history
| Date | Event | Price |
|---|---|---|
| 11/17/2025 | Sold | $2,975,000-23.7%$171/sqft |
Source:  FMLS GA #7588937 Report a problem FMLS GA #7588937 Report a problem | ||
| 9/4/2025 | Price change | $3,900,000-13.3%$225/sqft |
Source:  GAMLS #10533307 Report a problem GAMLS #10533307 Report a problem | ||
| 7/24/2025 | Price change | $4,500,000-8.2%$259/sqft |
Source: GAMLS #10533307 Report a problem | ||
| 7/10/2025 | Price change | $4,900,000-6.7%$282/sqft |
Source: GAMLS #10533307 Report a problem | ||
| 6/25/2025 | Price change | $5,250,000-11%$302/sqft |
Source: GAMLS #10533307 Report a problem | ||
| 5/30/2025 | Listed for sale | $5,899,000+219.7%$340/sqft |
Source: GAMLS #10533307 Report a problem | ||
| 10/1/2018 | Sold | $1,845,000+235.5%$106/sqft |
Source:  FMLS GA #5923455 Report a problem FMLS GA #5923455 Report a problem | ||
| 7/16/2010 | Sold | $550,000+539.5%$32/sqft |
Source: Public Record Report a problem | ||
| 8/9/2007 | Sold | $86,000-85.1%$5/sqft |
Source: Public Record Report a problem | ||
| 11/29/2006 | Sold | $575,900$33/sqft |
Source: Public Record Report a problem | ||

Get a cash offer in 3 minutes
Find out how much your home could sell for in as little as 3 minutes with a no-obligation cash offer.
Estimated market value
$2,949,800
