Welcome to 65 Amys Lane, a stunning 5-bedroom 6 bath colonial situated on a flat lot on one of the most desirable cul-de-sacs in New Canaan. As you enter this beautiful home you can't help but notice the high ceilings. With three fully finished floors including a walk-out lower level complete with bath and fitness/recreational room, this home offers all the right living spaces. The open concept kitchen, family room and breakfast room were fully renovated in 2020 with professional grade Viking and Wolf appliances and open to the enormous bluestone terrace with sitting walls which overlooks the sunny and spacious backyard. Upstairs you'll find five generously sized bedrooms including an opulent primary suite featuring a gas fireplace, two walk-in closets and a spa-like bathroom with dual vanities, a soaking tub, and separate shower. The walk-up third floor offers an opportunity for additional living space if desired. 65 Amy's Lane has been meticulously updated and cared for; this home is not to be missed. Possible pool site!
Sold for $2,850,000
$2,850,000
65 Amys Lane, New Canaan, CT 06840
5beds
5,841sqft
Single Family Residence
Built in 1995
1.05 Acres Lot
$3,679,100 Zestimate®
$488/sqft
$17,079 Estimated rent
Home value
$3,679,100
$3.38M - $4.05M
$17,079/mo
Zestimate® history
Owner options
List your home for rent
$17,079/mo
Rent Zestimate®
Find your next renter with Zillow Rental Manager. Plus, with online applications, you can quickly screen prospective tenants – for free.
$17,079/mo
Rent Zestimate®
Refinance and save
$16,063/mo
Est. payment
Refinancing to a lower rate could help reduce your monthly payments and save thousands over the life of the loan.
$16,063/mo
Est. payment
Explore your selling options
Work with a Zillow partner agent
Leverage their expertise and Zillow's premium Showcase listings to get your home seen by more buyers.
Get startedList with your own agent
Get your home in front of millions of buyers by listing it on Zillow.
Learn how to do itSell it yourself
Take full control of how buyers see your home on Zillow by listing For Sale by Owner (FSBO).
List your homeWhat's special
Gas fireplaceSeparate showerBreakfast roomHigh ceilingsFully finished floorsAdditional living spaceRecreational room
Zillow last checked:
Listing updated:
Listed by:
Jennifer B. Farnum 917-658-7982,
Brown Harris Stevens 203-655-1418
Bought with:
Hannelore Kaplan, RES.0771569
William Raveis Real Estate
Wendy Werneburg
William Raveis Real Estate
Source: Smart MLS,MLS#: 170593073
Facts & features
Interior
Bedrooms & bathrooms
- Bedrooms: 5
- Bathrooms: 6
- Full bathrooms: 3
- 1/2 bathrooms: 3
Rooms
- Room types: Exercise Room, Laundry
Primary bedroom
- Features: 2 Story Window(s), Gas Log Fireplace, Full Bath, Walk-In Closet(s)
- Level: Upper
- Area: 390 Square Feet
- Dimensions: 26 x 15
Bedroom
- Features: Jack & Jill Bath
- Level: Upper
- Area: 204 Square Feet
- Dimensions: 12 x 17
Bedroom
- Features: Jack & Jill Bath
- Level: Upper
- Area: 221 Square Feet
- Dimensions: 13 x 17
Bedroom
- Features: Jack & Jill Bath
- Level: Upper
- Area: 255 Square Feet
- Dimensions: 15 x 17
Bedroom
- Features: Walk-In Closet(s)
- Level: Upper
- Area: 180 Square Feet
- Dimensions: 12 x 15
Bathroom
- Level: Lower
Dining room
- Features: High Ceilings
- Level: Main
- Area: 210 Square Feet
- Dimensions: 14 x 15
Family room
- Features: High Ceilings, Gas Log Fireplace, Half Bath
- Level: Main
- Area: 315 Square Feet
- Dimensions: 21 x 15
Kitchen
- Features: High Ceilings, Dining Area, French Doors, Half Bath, Kitchen Island, Pantry
- Level: Main
- Area: 320 Square Feet
- Dimensions: 20 x 16
Living room
- Features: High Ceilings, Gas Log Fireplace
- Level: Main
- Area: 345 Square Feet
- Dimensions: 23 x 15
Office
- Features: High Ceilings, Built-in Features, Fireplace
- Level: Main
- Area: 195 Square Feet
- Dimensions: 15 x 13
Rec play room
- Level: Lower
- Area: 609 Square Feet
- Dimensions: 29 x 21
Heating
- Hydro Air, Oil
Cooling
- Central Air
Appliances
- Included: Cooktop, Oven/Range, Microwave, Refrigerator, Freezer, Subzero, Dishwasher, Washer, Dryer, Water Heater
- Laundry: Main Level
Features
- Central Vacuum, Entrance Foyer
- Basement: Full,Partially Finished
- Attic: Walk-up
- Number of fireplaces: 4
Interior area
- Total structure area: 5,841
- Total interior livable area: 5,841 sqft
- Finished area above ground: 5,041
- Finished area below ground: 800
Property
Parking
- Total spaces: 3
- Parking features: Attached, Private, Paved
- Attached garage spaces: 3
- Has uncovered spaces: Yes
Features
- Patio & porch: Patio
- Exterior features: Rain Gutters, Stone Wall
Lot
- Size: 1.05 Acres
- Features: Cul-De-Sac
Details
- Parcel number: 187407
- Zoning: 1AC
Construction
Type & style
- Home type: SingleFamily
- Architectural style: Colonial
- Property subtype: Single Family Residence
Materials
- Wood Siding
- Foundation: Concrete Perimeter
- Roof: Asphalt
Condition
- New construction: No
- Year built: 1995
Utilities & green energy
- Sewer: Septic Tank
- Water: Well
- Utilities for property: Cable Available
Community & HOA
Community
- Security: Security System
HOA
- Has HOA: No
Location
- Region: New Canaan
Financial & listing details
- Price per square foot: $488/sqft
- Tax assessed value: $1,331,680
- Annual tax amount: $25,222
- Date on market: 11/2/2023
- Exclusions: TV in one of the spare bedrooms. The bracket will stay but not the TV.
Price history
| Date | Event | Price |
|---|---|---|
| 11/1/2023 | Sold | $2,850,000+7.6%$488/sqft |
Source:  Smart MLS #170593073 Report a problem Smart MLS #170593073 Report a problem | ||
| 10/3/2023 | Pending sale | $2,649,000$454/sqft |
Source: Smart MLS #170593073 Report a problem | ||
| 9/11/2023 | Listed for sale | $2,649,000+12.2%$454/sqft |
Source:  Halstead / Brown Harris Stevens #170593073 Report a problem Halstead / Brown Harris Stevens #170593073 Report a problem | ||
| 4/8/2021 | Sold | $2,360,000-1.5%$404/sqft |
Source: Smart MLS #170364368 Report a problem | ||
| 2/14/2021 | Pending sale | $2,395,000$410/sqft |
Source: William Pitt Sotheby's International Realty #170364368 Report a problem | ||
| 2/14/2021 | Contingent | $2,395,000$410/sqft |
Source: Smart MLS #170364368 Report a problem | ||
| 1/12/2021 | Listed for sale | $2,395,000+1.9%$410/sqft |
Source: William Pitt Sotheby's International Realty #170364368 Report a problem | ||
| 2/6/2002 | Sold | $2,350,000+39.1%$402/sqft |
Source: Public Record Report a problem | ||
| 8/17/1998 | Sold | $1,690,000+28.8%$289/sqft |
Source: Smart MLS #98010188 Report a problem | ||
| 7/3/1996 | Sold | $1,312,500$225/sqft |
Source: Public Record Report a problem | ||
Public tax history
| Year | Property taxes | Tax assessment |
|---|---|---|
| 2025 | $29,522 +3.4% | $1,768,830 |
| 2024 | $28,549 +13.2% | $1,768,830 +32.8% |
| 2023 | $25,222 +3.1% | $1,331,680 |
| 2022 | $24,463 +1.2% | $1,331,680 |
| 2021 | $24,183 | $1,331,680 |
| 2020 | $24,183 +0.2% | $1,331,680 +0.6% |
| 2019 | $24,135 -9.7% | $1,323,210 -16% |
| 2018 | $26,723 +1.7% | $1,575,630 |
| 2017 | $26,266 +2.2% | $1,575,630 |
| 2016 | $25,699 +2% | $1,575,630 |
| 2015 | $25,194 +2.9% | $1,575,630 |
| 2014 | $24,485 -6.7% | $1,575,630 -12.4% |
| 2013 | $26,253 +3.6% | $1,799,350 |
| 2012 | $25,335 +1.7% | $1,799,350 |
| 2011 | $24,921 +3.8% | $1,799,350 +1.7% |
| 2010 | $24,019 +1.7% | $1,768,700 |
| 2009 | $23,612 -2.1% | $1,768,700 +10.8% |
| 2008 | $24,130 +4% | $1,595,900 |
| 2007 | $23,204 +3.6% | $1,595,900 |
| 2006 | $22,406 +4.9% | $1,595,900 |
| 2005 | $21,369 +5.8% | $1,595,900 |
| 2004 | $20,204 +5.8% | $1,595,900 +16.9% |
| 2003 | $19,091 +11.9% | $1,364,650 +67% |
| 2001 | $17,063 +2% | $817,200 +0% |
| 2000 | $16,736 +5% | $817,180 |
| 1999 | $15,935 | $817,180 |
Find assessor info on the county website
Neighborhood: 06840
Nearby homes
- $4,119,9006 bd8 ba6.3k sqft47 Amys Ln, New Canaan, CT 06840Off Market
- $4,117,5006 bd5 ba7.2k sqft71 Amys Ln, New Canaan, CT 06840Off Market
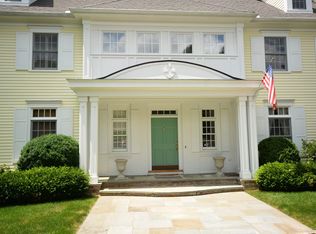
- $3,772,7005 bd4 ba5.2k sqft66 Amys Ln, New Canaan, CT 06840Off Market
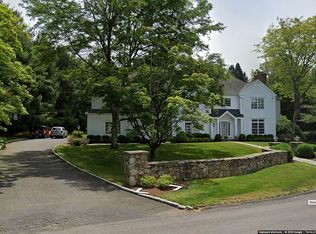
- $3,625,5005 bd4 ba5.1k sqft72 Amys Ln, New Canaan, CT 06840Off Market
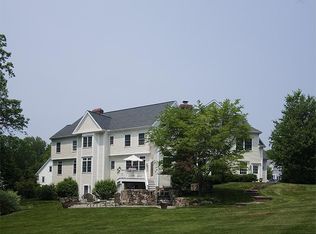
- $3,947,7005 bd7 ba8.1k sqft77 Amys Ln, New Canaan, CT 06840Off Market
- $3,015,1006 bd5 ba4.3k sqft136 Rosebrook Rd, New Canaan, CT 06840Off Market
- $4,213,5005 bd5 ba7k sqft150 Rosebrook Rd, New Canaan, CT 06840Off Market
- $2,194,7004 bd2 ba2.9k sqft120 Rosebrook Rd, New Canaan, CT 06840Off Market
Nearby schools
GreatSchools rating
- 10/10East SchoolGrades: K-4Distance: 1.1 mi
- 10/10Saxe Middle SchoolGrades: 5-8Distance: 2.1 mi
- 10/10New Canaan High SchoolGrades: 9-12Distance: 2.3 mi
Schools provided by the listing agent
- Elementary: East
- Middle: Saxe Middle
- High: New Canaan
Source: Smart MLS. This data may not be complete. We recommend contacting the local school district to confirm school assignments for this home.
Sell for more on Zillow
Get a Zillow Showcase℠ listing at no additional cost and you could sell for .
$3,679,100
2% more
+$73,582
With Zillow Showcase(estimated)
$3,752,682
- Connecticut
- Fairfield County
- New Canaan
- 06840
- 65 Amys Lane
Nearby cities
Nearby zip codes
Other New Canaan Topics
