Set within the sought-after Meadow Wood community, 65 Arcadia Lane presents a rare opportunity to own a move-in-ready townhome that perfectly balances privacy, space, and convenience. Tucked toward the rear of the neighborhood, this residence enjoys peaceful views of protected wetlands and a quiet, east-side location with no rear neighbors-an uncommon find in Lake Zurich. Offering over 2,100 square feet of thoughtfully designed living space, this home features three spacious bedrooms, two and a half baths, and a versatile layout suited for today's lifestyle. Upon entry, you're welcomed by rich hardwood floors and an open-concept main level that seamlessly connects the living and dining areas. The kitchen is both functional and inviting, complete with stainless steel appliances, Corian countertops, 42" cabinetry, and a breakfast bar ideal for casual dining or entertaining. Upstairs, the oversized primary suite provides a private retreat with a full en-suite bath and a generous walk-in closet. Two additional bedrooms offer flexibility for guests, a home office, or other needs. Convenient main-floor laundry enhances everyday ease. The lower level expands the home's versatility with a comfortable flex space-perfect for a media room, workout area, or dedicated office. Additional highlights include a private balcony, a fully finished and insulated two-car attached garage that can double as extra living space, and premium upgrades throughout. Located in the award-winning Lake Zurich School District 95, this home is just minutes from the Rand Road corridor, shopping, dining, scenic walking paths, and the area's beautiful lakefront. With new construction in the area exceeding $600,000 and long wait times, this turnkey home offers exceptional value without the delay. Experience comfort, style, and a prime location-this is Meadow Wood living at its finest.
Contingent
Price cut: $10K (9/24)
$395,000
65 Arcadia Ln, Lake Zurich, IL 60047
4beds
--sqft
Townhouse, Single Family Residence
Built in 2008
-- sqft lot
$388,900 Zestimate®
$--/sqft
$469/mo HOA
What's special
Private balconyThree spacious bedroomsRich hardwood floorsConvenient main-floor laundryPremium upgrades throughoutStainless steel appliancesCorian countertops
- 179 days
- 571
- 23
Zillow last checked:
Listing updated:
Listed by:
Ryan Cherney (630)862-5181,
Circle One Realty
Source: MRED as distributed by MLS GRID,MLS#: 12624056
Facts & features
Interior
Bedrooms & bathrooms
- Bedrooms: 4
- Bathrooms: 3
- Full bathrooms: 2
- 1/2 bathrooms: 1
Rooms
- Room types: No additional rooms
Primary bedroom
- Features: Flooring (Carpet), Window Treatments (Blinds), Bathroom (Full)
- Level: Second
- Area: 240 Square Feet
- Dimensions: 20X12
Bedroom 2
- Features: Flooring (Carpet), Window Treatments (Blinds)
- Level: Second
- Area: 140 Square Feet
- Dimensions: 10X14
Bedroom 3
- Features: Flooring (Carpet), Window Treatments (Blinds)
- Level: Second
- Area: 100 Square Feet
- Dimensions: 10X10
Bedroom 4
- Features: Flooring (Carpet), Window Treatments (Blinds)
- Level: Basement
- Area: 168 Square Feet
- Dimensions: 12X14
Dining room
- Features: Flooring (Hardwood)
- Level: Main
- Area: 135 Square Feet
- Dimensions: 15X9
Family room
- Features: Flooring (Carpet), Window Treatments (Blinds)
- Level: Basement
- Area: 168 Square Feet
- Dimensions: 12X14
Kitchen
- Features: Kitchen (Eating Area-Breakfast Bar, Island, Pantry-Closet), Flooring (Hardwood), Window Treatments (Blinds)
- Level: Main
- Area: 256 Square Feet
- Dimensions: 16X16
Living room
- Features: Flooring (Hardwood), Window Treatments (Blinds)
- Level: Main
- Area: 156 Square Feet
- Dimensions: 12X13
Heating
- Natural Gas
Cooling
- Central Air
Appliances
- Included: Microwave, Dishwasher, Refrigerator, Washer, Dryer, Stainless Steel Appliance(s)
- Laundry: Main Level
Features
- Flooring: Hardwood
- Basement: Finished,Walk-Out Access
Interior area
- Total structure area: 0
Property
Parking
- Total spaces: 2
- Parking features: Asphalt, Garage Door Opener, Yes, Garage Owned, Attached, Garage
- Attached garage spaces: 2
- Has uncovered spaces: Yes
Accessibility
- Accessibility features: No Disability Access
Features
- Exterior features: Balcony
- Has view: Yes
- View description: Water, Back of Property
- Has water view: Yes
- Water view: Water,Back of Property
- Waterfront features: Pond
Details
- Parcel number: 14074020930000
- Special conditions: None
- Other equipment: Ceiling Fan(s)
Construction
Type & style
- Home type: Townhouse
- Property subtype: Townhouse, Single Family Residence
Materials
- Vinyl Siding, Brick
- Foundation: Concrete Perimeter
- Roof: Asphalt
Condition
- New construction: No
- Year built: 2008
Utilities & green energy
- Electric: Circuit Breakers, 100 Amp Service
- Sewer: Public Sewer
- Water: Public
Community & HOA
Community
- Subdivision: Meadow Wood
HOA
- Has HOA: Yes
- Amenities included: Bike Room/Bike Trails
- Services included: Parking, Insurance, Exterior Maintenance, Lawn Care, Scavenger, Snow Removal
- HOA fee: $469 monthly
Location
- Region: Lake Zurich
Financial & listing details
- Tax assessed value: $276,442
- Annual tax amount: $6,437
- Date on market: 4/20/2026
- Ownership: Condo
Estimated market value
$388,900
$369,000 - $408,000
$3,082/mo
Price history
| Date | Event | Price |
|---|---|---|
| 10/7/2026 | Contingent | $395,000 |
Source: MRED as distributed by MLS GRID #12624056 Report a problem | ||
| 9/24/2026 | Price change | $395,000-2.5% |
Source:  MRED as distributed by MLS GRID #12624056 Report a problem MRED as distributed by MLS GRID #12624056 Report a problem | ||
| 8/1/2026 | Price change | $405,000-1.2% |
Source: MRED as distributed by MLS GRID #12624056 Report a problem | ||
| 7/24/2026 | Price change | $410,000-1.7% |
Source: MRED as distributed by MLS GRID #12624056 Report a problem | ||
| 7/22/2026 | Price change | $417,000-0.5% |
Source: MRED as distributed by MLS GRID #12624056 Report a problem | ||
| 7/14/2026 | Price change | $419,000-0.7% |
Source: MRED as distributed by MLS GRID #12624056 Report a problem | ||
| 6/20/2026 | Price change | $421,900+0.5% |
Source: MRED as distributed by MLS GRID #12624056 Report a problem | ||
| 6/17/2026 | Price change | $419,900-1.4% |
Source: MRED as distributed by MLS GRID #12624056 Report a problem | ||
| 6/5/2026 | Price change | $425,900-0.9% |
Source: MRED as distributed by MLS GRID #12624056 Report a problem | ||
| 5/15/2026 | Price change | $429,900-1.2% |
Source: MRED as distributed by MLS GRID #12624056 Report a problem | ||
| 5/9/2026 | Price change | $435,000-1.1% |
Source: MRED as distributed by MLS GRID #12624056 Report a problem | ||
| 4/30/2026 | Price change | $439,900-2.2% |
Source: MRED as distributed by MLS GRID #12624056 Report a problem | ||
| 4/20/2026 | Listed for sale | $449,900+66.6% |
Source: MRED as distributed by MLS GRID #12624056 Report a problem | ||
| 4/12/2018 | Sold | $270,000-3.5% |
Source: MRED as distributed by MLS GRID #09817110 Report a problem | ||
| 3/11/2018 | Pending sale | $279,900 |
Source: @properties #09817110 Report a problem | ||
| 1/15/2018 | Listed for sale | $279,900-1.1% |
Source: @properties #09817110 Report a problem | ||
| 12/13/2017 | Listing removed | $283,000 |
Source: @properties #09712742 Report a problem | ||
| 8/5/2017 | Listed for sale | $283,000-2.1% |
Source: @properties #09712742 Report a problem | ||
| 9/26/2008 | Sold | $289,000 |
Source: Public Record Report a problem | ||
Public tax history
| Year | Property taxes | Tax assessment |
|---|---|---|
| 2024 | $6,442 +0.3% | $103,897 +12.8% |
| 2023 | $6,424 +1.7% | $92,138 +2.8% |
| 2022 | $6,320 +3.7% | $89,664 +4% |
| 2021 | $6,097 +1.8% | $86,220 +2.6% |
| 2020 | $5,987 -1% | $84,011 -1.5% |
| 2019 | $6,049 +0.4% | $85,284 +0.9% |
| 2018 | $6,026 | $84,549 -0.3% |
| 2017 | $6,026 +3.7% | $84,808 +3.3% |
| 2016 | $5,810 +6% | $82,123 +5% |
| 2015 | $5,483 +0.8% | $78,220 +7.3% |
| 2014 | $5,441 +2% | $72,876 -0.2% |
| 2012 | $5,333 +5.9% | $73,029 -17.4% |
| 2011 | $5,037 -8.6% | $88,391 -2.5% |
| 2010 | $5,513 -0.8% | $90,613 -8% |
| 2009 | $5,556 +210.8% | $98,540 |
| 2008 | $1,788 | -- |
Find assessor info on the county website
Monthly payment
Est. payment
Payment breakdown
Explore the cost of this home by adjusting the details. Changes won't be saved.Climate risks
Neighborhood: 60047
Nearby schools
Schools provided by the listing agent
- Elementary: Seth Paine Elementary School
- Middle: Lake Zurich Middle - N Campus
- High: Lake Zurich High School
- District: 95
Source: MRED as distributed by MLS GRID. This data may not be complete. We recommend contacting the local school district to confirm school assignments for this home.

Similar homes
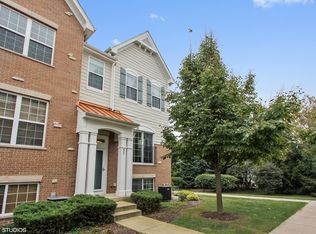
- $409,0002 bd3 ba1.8k sqft1138 Jordan Cir, Lake Zurich, IL 60047Active
 MLS ID #12726668, Carrie Koutsogiannakis, Baird & Warner. MRED as distributed by MLS GRID
 - $425,0004 bd3 ba2.3k sqft990 Brush Hill Ln, Lake Zurich, IL 60047Active
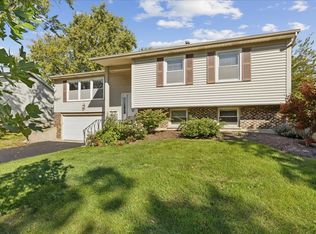 MLS ID #12779952, Ashlee Fox, Berkshire Hathaway HomeServices Starck Real Estate. MRED as distributed by MLS GRID
 - $440,0004 bd3 ba2k sqft2 Terrace Ln, Lake Zurich, IL 60047Price Change
 MLS ID #12775267, Deenie Pomilia, ABR,GRI,SRES, RE/MAX Suburban. MRED as distributed by MLS GRID
 - $425,0003 bd3 ba1.7k sqft288 Oak Bluff Ct, Wauconda, IL 60084Active
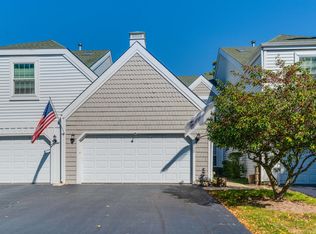 MLS ID #12773071, Juliet Towne, Coldwell Banker Realty. MRED as distributed by MLS GRID
