Skip main navigation
Sold for $330,000
  • $330,000

    65 Aspen Hill Dr #553, Fredericksburg, VA 22406

    2beds
    1,226sqft
    Townhouse
    Built in 2005
    -- sqft lot
    $332,000 Zestimate®
    $269/sqft
    $2,113 Estimated rent

    Home value

    $332,000

    $305,000 - $359,000

    $2,113/mo

    Zestimate® history
    Loading
    Loading...

    Owner options

    List your home for rent

    $2,113/mo

    Rent Zestimate®

    Find your next renter with Zillow Rental Manager. Plus, with online applications, you can quickly screen prospective tenants – for free.

    Learn more

    $2,113/mo

    Rent Zestimate®

    Refinance and save

    $2,178/mo

    Est. payment

    Refinancing to a lower rate could help reduce your monthly payments and save thousands over the life of the loan.

    See today's rates

    $2,178/mo

    Est. payment

    Explore your selling options

    Work with a Zillow partner agent

    Leverage their expertise and Zillow's premium Showcase listings to get your home seen by more buyers.

    Get started

    List with your own agent

    Get your home in front of millions of buyers by listing it on Zillow.

    Learn how to do it

    Sell it yourself

    Take full control of how buyers see your home on Zillow by listing For Sale by Owner (FSBO).

    List your home

    What's special

    Cozy gas fireplaceSliding glass doorTasteful finishesEfficient layoutRecessed lightingAbundant natural lightRich wood flooring
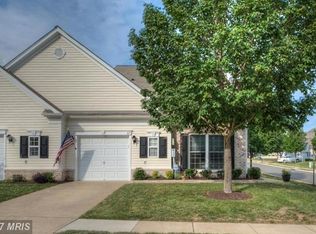
    Welcome to 65 Aspen Hill Dr #55-3, a gorgeous villa in the sought-after 55+ Falls Run community, where comfort, elegance, and low-maintenance living come together beautifully. Step inside to discover rich wood flooring throughout the home, creating a warm and cohesive living space. Abundant natural light flows through large windows, creating a bright, airy atmosphere that feels both serene and inviting. The kitchen features recessed lighting, stainless steel appliances, and an efficient layout, making it perfect for both everyday living and entertaining. The dining area opens seamlessly into the spacious family room, highlighted by a cozy gas fireplace and a ceiling fan for year-round comfort. A sliding glass door leads to the patio, ideal for enjoying peaceful mornings with a cup of coffee or relaxing evenings outdoors. Both bedrooms are generously sized, with large windows and ceiling fans enhancing comfort and natural airflow. The primary suite includes a walk-in closet and an en suite bathroom complete with a dual vanity, jetted tub/shower combination, and tasteful finishes—your own private retreat. Conveniently located less than 10 minutes from I-95, and close to lots of shopping and dining options, this home offers easy access to everything you need. Plus, you’ll enjoy all the benefits of living in Falls Run, a vibrant community with resort-style amenities, clubs, and social events tailored for active adults. With 2 pools (one indoors), tennis/pickleball courts, bocce courts, a fitness center, and a fully packed social calendar, you will love the Falls Run lifestyle! Don’t miss your opportunity to enjoy relaxed, elegant living in one of the area’s most desirable communities! **Some photos have been virtually staged to help illustrate the potential use and layout of the spaces.

    Zillow last checked:

    Listing updated:

    Listed by:

    Michael Gillies 540-300-1578,

    EXP Realty, LLC

    Bought with:

    Michael Gillies, 225187787

    EXP Realty, LLC

    Source: Bright MLS,MLS#: VAST2038698MLS Logo

    Facts & features

    Interior

    Bedrooms & bathrooms
    • Bedrooms: 2
    • Bathrooms: 2
    • Full bathrooms: 2
    • Main level bathrooms: 2
    • Main level bedrooms: 2
    Rooms
    • Room types: Primary Bedroom, Bedroom 2, Kitchen, Family Room, Bathroom 2, Primary Bathroom
    Primary bedroom
    • Features: Flooring - HardWood, Ceiling Fan(s), Attached Bathroom
    • Level: Main
    Bedroom 2
    • Features: Flooring - HardWood
    • Level: Main
    Primary bathroom
    • Features: Flooring - Ceramic Tile, Bathroom - Jetted Tub, Bathroom - Tub Shower, Double Sink, Walk-In Closet(s)
    • Level: Main
    Bathroom 2
    • Features: Flooring - Ceramic Tile, Bathroom - Tub Shower
    • Level: Main
    Family room
    • Features: Flooring - HardWood, Ceiling Fan(s), Fireplace - Gas
    • Level: Main
    Kitchen
    • Features: Flooring - HardWood, Kitchen - Electric Cooking, Pantry, Eat-in Kitchen
    • Level: Main
    Heating
    • Forced Air, Natural Gas
    Cooling
    • Central Air, Electric
    Appliances
    • Included: Built-In Range, Dishwasher, Disposal, Washer, Dryer, Refrigerator, Ice Maker, Oven/Range - Electric, Gas Water Heater
    Features
    • Bathroom - Tub Shower, Ceiling Fan(s), Entry Level Bedroom, Family Room Off Kitchen, Kitchen - Table Space, Pantry, Primary Bath(s), Walk-In Closet(s)
    • Flooring: Hardwood, Ceramic Tile, Wood
    • Has basement: No
    • Number of fireplaces: 1
    • Fireplace features: Glass Doors, Gas/Propane, Mantel(s)
    Interior area
    • Total structure area: 1,226
    • Total interior livable area: 1,226 sqft
    • Finished area above ground: 1,226
    • Finished area below ground: 0

    Property

    Parking
    • Total spaces: 1
    • Parking features: Garage Door Opener, Garage Faces Front, Attached
    • Attached garage spaces: 1
    Accessibility
    • Accessibility features: None
    Features
    • Levels: One
    • Stories: 1
    • Patio & porch: Patio
    • Pool features: Community
    • Has spa: Yes
    • Spa features: Bath
    Details
    • Additional structures: Above Grade, Below Grade
    • Parcel number: 45R 17 553
    • Zoning: R2
    • Special conditions: Standard

    Construction

    Type & style
    • Home type: Townhouse
    • Architectural style: Villa,Colonial
    • Property subtype: Townhouse
    Materials
    • Vinyl Siding
    • Foundation: Slab
    Condition
    • New construction: No
    • Year built: 2005

    Utilities & green energy

    • Sewer: Public Sewer
    • Water: Public

    Community & HOA

    Community
    • Condo and coop fee: $255 monthly
    • Senior community: Yes
    • Subdivision: The Villas At Falls Run
    HOA
    • Has HOA: Yes
    • HOA fee: $185 monthly
    • HOA name: FALLS RUN COMMUNITY ASSOCIATION
    • Second HOA name: Villas At Falls Run Condominium Unit Owners Assoc
    Location
    • Region: Fredericksburg

    Financial & listing details

    • Price per square foot: $269/sqft
    • Tax assessed value: $284,800
    • Annual tax amount: $2,582
    • Date on market: 5/16/2025
    • Listing agreement: Exclusive Right To Sell
    • Ownership: Fee Simple

    Price history

    DateEventPrice
    6/25/2025Sold$330,000$269/sqft
    Source: Bright MLS #VAST2038698 Report a problem
    6/2/2025Pending sale$330,000$269/sqft
    Source: Bright MLS #VAST2038698 Report a problem
    5/16/2025Listed for sale$330,000+8.2%$269/sqft
    Source: Bright MLS #VAST2038698 Report a problem
    7/7/2022Sold$305,000+1.7%$249/sqft
    Source: Bright MLS #VAST2012150 Report a problem
    6/2/2022Pending sale$299,900$245/sqft
    Source: Bright MLS #VAST2012150 Report a problem
    5/25/2022Listed for sale$299,900$245/sqft
    Source: Bright MLS #VAST2012150 Report a problem

    Public tax history

    Tax history is unavailable.

    Neighborhood: 22406

    Nearby schools

    GreatSchools rating
    Schools provided by the listing agent
    • District: Stafford County Public Schools

    Source: Bright MLS. This data may not be complete. We recommend contacting the local school district to confirm school assignments for this home.

    Get a cash offer in 3 minutes
    Find out how much your home could sell for in as little as 3 minutes with a no-obligation cash offer.
    Estimated market value
    $332,000
    Get a cash offer in 3 minutes
    Find out how much your home could sell for in as little as 3 minutes with a no-obligation cash offer.
    Estimated market value
    $332,000