Skip main navigation
Off market
  • $686,300

    65 Aspen Woods Dr, Sunderland, MD 20689

    4beds
    2,500sqft
    SingleFamily
    Built in 2003
    1.64 Acres Lot
    $686,300 Zestimate®
    $275/sqft
    $3,879 Estimated rent

    Home value

    $686,300

    $652,000 - $721,000

    $3,879/mo

    Zestimate® history
    Loading
    Loading...

    Owner options

    List your home for rent

    $3,879/mo

    Rent Zestimate®

    Find your next renter with Zillow Rental Manager. Plus, with online applications, you can quickly screen prospective tenants – for free.

    Learn more

    $3,879/mo

    Rent Zestimate®

    Refinance and save

    $4,155/mo

    Est. payment

    Refinancing to a lower rate could help reduce your monthly payments and save thousands over the life of the loan.

    See today's rates

    $4,155/mo

    Est. payment

    Explore your selling options

    Work with a Zillow partner agent

    Leverage their expertise and Zillow's premium Showcase listings to get your home seen by more buyers.

    Get started

    List with your own agent

    Get your home in front of millions of buyers by listing it on Zillow.

    Learn how to do it

    Sell it yourself

    Take full control of how buyers see your home on Zillow by listing For Sale by Owner (FSBO).

    List your home

    What's special

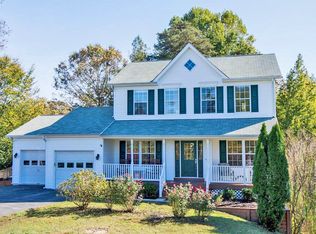
    TIMELESS TREASURE IN NORTHERN CALVERT COUNTY - this classic colonial gem shines! Welcome to 65 Aspen Woods Drive, where a beautiful tree lined driveway leads to 1.64 ACRES of PRIVATE WOODED PROPERTY. NO HOA! GORGEOUS IN-GROUND, GUNITE POOL! Wonderfully maintained OPEN floor plan. Charming features through out the home and property - from the full front porch and expansive back deck overlooking the vegetable garden with raised plant beds, to the wood-burning fireplace, three-quarter hardwood flooring and custom built in bookshelves. Gleaming hardwood floors welcome you at the spacious and open foyer. To the right is a private dining room with direct access to the kitchen and pantry area for ultimate convenience while entertaining & serving. To the left of the foyer is the first floor office. This is the perfect space to work or learn from home! French, glass-lit double doors allow for a beautiful transitional space, from open to private as needed. Straight ahead of the front door is the cozy kitchen nook. The kitchen nook is a wonderful space between the kitchen and family room with a glass 6068 slider door off the nook, leading to the expansive, custom, composite back deck with vinyl railings and steps to grade. Neatly tucked behind the kitchen, and ideally located off of the 2-car side load garage, are the main level mud room, laundry room and half bath. The 2-car side load garage includes an exterior service door to the back yard. Upstairs you will find 4 large bedrooms with newly installed hardwood flooring. The owners bedroom is expansive with room for a seating area and an enormous walk-in closet as well as private access to its own luxurious bathroom. Owners bathroom includes dual vanities with plenty of cabinet space, corner soaking tub with jets and a separate stand-up shower. Secondary bedrooms are roomy and filled with natural light. Secondary bedrooms share a large hall bath with dual vanity sinks and a shower/tub combination. The lower level of this home remains unfinished, bring your own vision to life! A walk-out glass slider door and 3-piece basement bathroom plumbing rough in allows for full future use for potential guest or in law accommodations. This home is immaculate! Updates include NEW garage door, NEW 16 SEER HVAC, NEW ROOF installed this week! NEW pool cover, new Polaris pool cleaner, newly installed crown and baseboard molding, new custom built-in bookshelves with barn wood mantle and tile-to-ceiling surround. The backyard has been meticulously hardscaped and landscaped. Located in the highly desired Aspen Woods neighborhood, within the Northern High School district and within close proximity to major commuter routes 2 & 4 - this home is a must-see! Schedule your showing today!

    This property is not currently displayed as for sale or rent on Zillow. This may be different from what's on other websites or public sources.

    Facts & features

    Interior

    Bedrooms & bathrooms
    • Bedrooms: 4
    • Bathrooms: 3
    • Full bathrooms: 2
    • 1/2 bathrooms: 1
    Heating
    • Heat pump
    Cooling
    • Central
    Appliances
    • Included: Dishwasher, Dryer, Microwave, Range / Oven, Refrigerator, Washer
    Features
    • Basement: Finished
    • Has fireplace: Yes
    Interior area
    • Total interior livable area: 2,500 sqft

    Property

    Parking
    • Total spaces: 2
    • Parking features: Garage - Attached
    Features
    • Exterior features: Vinyl
    Lot
    • Size: 1.64 Acres
    Details
    • Parcel number: 03160823

    Construction

    Type & style
    • Home type: SingleFamily
    • Architectural style: Conventional
    Materials
    • wood frame
    • Roof: Other
    Condition
    • Year built: 2003

    Community & HOA

    Location
    • Region: Sunderland

    Financial & listing details

    • Price per square foot: $275/sqft
    • Tax assessed value: $561,500
    • Annual tax amount: $6,059

    Price history

    DateEventPrice
    12/8/2022Sold$600,000+0.2%$240/sqft
    Source: Bright MLS #MDCA2008962 Report a problem
    11/8/2022Pending sale$599,000$240/sqft
    Source: RE/MAX International #MDCA2008962 Report a problem
    11/8/2022Contingent$599,000$240/sqft
    Source: Bright MLS #MDCA2008962 Report a problem
    11/5/2022Listed for sale$599,000+36.1%$240/sqft
    Source: Bright MLS #MDCA2008962 Report a problem
    1/12/2017Sold$440,000-2.2%$176/sqft
    Source: Public Record Report a problem
    12/4/2016Pending sale$450,000$180/sqft
    Source: RE/MAX One #CA9813777 Report a problem
    11/21/2016Price change$450,000-5.3%$180/sqft
    Source: RE/MAX One #CA9813777 Report a problem
    10/10/2016Price change$475,000-2.1%$190/sqft
    Source: RE/MAX One #CA9813777 Report a problem
    9/4/2016Listed for sale$485,000+12.8%$194/sqft
    Source: RE/MAX One #CA9813777 Report a problem
    5/21/2013Sold$429,900-1.1%$172/sqft
    Source: Public Record Report a problem
    3/13/2013Sold$434,500$174/sqft
    Source: Public Record Report a problem
    1/30/2013Price change$434,500-3.2%$174/sqft
    Source: Long & Foster Real Estate #CA7931886 Report a problem
    11/9/2012Price change$449,000-4.5%$180/sqft
    Source: Long & Foster Real Estate #CA7931886 Report a problem
    10/27/2012Price change$469,999-5.8%$188/sqft
    Source: Long & Foster Real Estate #CA7931886 Report a problem
    9/22/2012Listed for sale$499,000+27.8%$200/sqft
    Source: Long & Foster Real Estate #CA7931886 Report a problem
    8/5/2003Sold$390,396$156/sqft
    Source: Public Record Report a problem

    Public tax history

    YearProperty taxesTax assessment
    2025$6,059 +6.2%$561,500 +6.2%
    2024$5,706 +10.7%$528,800 +6.6%
    2023$5,154 +7.1%$496,100 +7.1%
    2022$4,815 +4.2%$463,400 +4.2%
    2021$4,620 +3.9%$444,700 +4.4%
    2020$4,447 +4.1%$426,000 +4.6%
    2019$4,273 +1.9%$407,300 +1.9%
    2018$4,192 +0.5%$399,600 +2%
    2017$4,170 +1.4%$391,900 +2%
    2016$4,114 $384,200
    2015$4,114 $384,200
    2014$4,114 $384,200 -2.9%
    2013-- $395,500
    2012-- $395,500
    2011-- $395,500 -28.3%
    2010-- $551,700 +8.5%
    2009-- $508,600 +9.3%
    2008-- $465,500 +10.2%
    2007-- $422,400 +17.1%
    2006-- $360,752 +20.6%
    2005-- $299,106 +26%
    2004-- $237,460 +348.6%
    2003-- $52,932 +32.3%
    2002-- $40,016 +47.7%
    2001-- $27,100
    Find assessor info on the county website

    Neighborhood: 20689

    Nearby schools

    GreatSchools rating
    Get a cash offer in 3 minutes
    Find out how much your home could sell for in as little as 3 minutes with a no-obligation cash offer.
    Estimated market value
    $686,300
    Get a cash offer in 3 minutes
    Find out how much your home could sell for in as little as 3 minutes with a no-obligation cash offer.
    Estimated market value
    $686,300