Skip main navigation
Sold for $260,000
  • $260,000

    65 Auckland Dr, Newark, DE 19702

    3beds
    1,300sqft
    Townhouse
    Built in 1991
    3,485 Square Feet Lot
    $267,300 Zestimate®
    $200/sqft
    $1,890 Estimated rent

    Home value

    $267,300

    $241,000 - $297,000

    $1,890/mo

    Zestimate® history
    Loading
    Loading...

    Owner options

    List your home for rent

    $1,890/mo

    Rent Zestimate®

    Find your next renter with Zillow Rental Manager. Plus, with online applications, you can quickly screen prospective tenants – for free.

    Learn more

    $1,890/mo

    Rent Zestimate®

    Refinance and save

    $1,807/mo

    Est. payment

    Refinancing to a lower rate could help reduce your monthly payments and save thousands over the life of the loan.

    See today's rates

    $1,807/mo

    Est. payment

    Explore your selling options

    Work with a Zillow partner agent

    Leverage their expertise and Zillow's premium Showcase listings to get your home seen by more buyers.

    Get started

    List with your own agent

    Get your home in front of millions of buyers by listing it on Zillow.

    Learn how to do it

    Sell it yourself

    Take full control of how buyers see your home on Zillow by listing For Sale by Owner (FSBO).

    List your home

    What's special

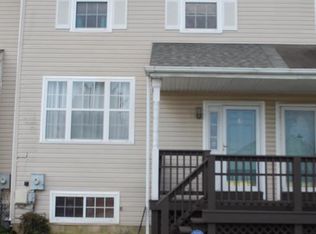
    ***Back on the market at no fault of the home or Seller... Buyer got cold feet*** Welcome to this maintained end-unit townhome that has been cherished by its original owner, reflecting years of thoughtful care, meticulous maintenance and up keep. The 3 bedroom one-and-a-half baths features an open floor plan, offering a seamless flow between the living and dining areas for versatile use. A flex space provides additional option like a formal dining area, as it was used by the owner. The eat-in kitchen includes a bay window, allowing for natural light and a comfortable space for casual dining. Upstairs are three comfortable bedrooms, offering a practical layout suited for various needs. The primary bedroom includes cathedral ceilings for an open feel, a walk-in closet for ample storage, and a dedicated dressing area for added convenience. The additional bedrooms provide flexibility, whether used for family members, guests, or a home office. There is also a spacious basement, providing additional space for storage or flexible use. Over the years the basement has been used as the center of entertainment which at one time had a bar, pool table & projector screens with surround sound systems to host gatherings and watch your favorite sports teams. Outside there is an outdoor deck, while the fenced yard adds privacy and security. A convenient shed provides extra storage for tools, seasonal items, or outdoor equipment. Don’t miss the opportunity to make this well-maintained townhome your own. With its thoughtful features, convenient location, and flexible living spaces, this home is ready for its new owner. Schedule a showing today and see firsthand all that it has to offer!

    Zillow last checked:

    Listing updated:

    Listed by:

    Temetris Hollis-Britt 302-738-2300,

    KW Empower

    Bought with:

    Max Morrison, RS0038316

    Empower Real Estate, LLC

    Source: Bright MLS,MLS#: DENC2082434MLS Logo

    Facts & features

    Interior

    Bedrooms & bathrooms
    • Bedrooms: 3
    • Bathrooms: 2
    • Full bathrooms: 1
    • 1/2 bathrooms: 1
    • Main level bathrooms: 1
    Basement
    • Area: 0
    Heating
    • Forced Air, Central, Natural Gas
    Cooling
    • Central Air, Natural Gas
    Appliances
    • Included: Washer, Dryer, Dishwasher, Disposal, Refrigerator, Electric Water Heater
    Features
    • Combination Dining/Living, Open Floorplan, Eat-in Kitchen, Cathedral Ceiling(s)
    • Basement: Unfinished,Sump Pump
    • Has fireplace: No
    Interior area
    • Total structure area: 1,300
    • Total interior livable area: 1,300 sqft
    • Finished area above ground: 1,300
    • Finished area below ground: 0

    Property

    Parking
    • Parking features: Driveway
    • Has uncovered spaces: Yes
    Accessibility
    • Accessibility features: Other
    Features
    • Levels: Three
    • Stories: 3
    • Pool features: None
    Lot
    • Size: 3,485 Square Feet
    • Dimensions: 32.50 x 110.00
    Details
    • Additional structures: Above Grade, Below Grade
    • Parcel number: 10043.10471
    • Zoning: NCPUD
    • Special conditions: Standard

    Construction

    Type & style
    • Home type: Townhouse
    • Architectural style: Contemporary
    • Property subtype: Townhouse
    Materials
    • Vinyl Siding, Aluminum Siding
    • Foundation: Block
    • Roof: Architectural Shingle
    Condition
    • Very Good
    • New construction: No
    • Year built: 1991

    Utilities & green energy

    • Electric: 150 Amps
    • Sewer: Public Sewer
    • Water: Public

    Community & HOA

    Community
    • Subdivision: Wellington Woods
    HOA
    • Has HOA: Yes
    • HOA fee: $240 annually
    Location
    • Region: Newark

    Financial & listing details

    • Price per square foot: $200/sqft
    • Tax assessed value: $56,100
    • Annual tax amount: $2,271
    • Date on market: 6/6/2025
    • Listing agreement: Exclusive Right To Sell
    • Listing terms: Conventional,FHA,VA Loan
    • Inclusions: Washer & Dryer, Refrigerator, Shed
    • Exclusions: Curtains And Curtain Rods
    • Ownership: Fee Simple

    Price history

    DateEventPrice
    10/21/2025Listing removed$2,400$2/sqft
    Source: Zillow Rentals Report a problem
    10/12/2025Listed for rent$2,400$2/sqft
    Source: Zillow Rentals Report a problem
    8/24/2025Listing removed$2,400$2/sqft
    Source: Zillow Rentals Report a problem
    8/20/2025Listed for rent$2,400$2/sqft
    Source: Zillow Rentals Report a problem
    8/12/2025Sold$260,000-7.1%$200/sqft
    Source: Bright MLS #DENC2082434 Report a problem
    7/30/2025Pending sale$280,000$215/sqft
    Source: Bright MLS #DENC2082434 Report a problem
    7/15/2025Contingent$280,000$215/sqft
    Source: Bright MLS #DENC2082434 Report a problem
    7/7/2025Price change$280,000-1.8%$215/sqft
    Source: Bright MLS #DENC2082434 Report a problem
    6/17/2025Pending sale$285,000$219/sqft
    Source: Bright MLS #DENC2082434 Report a problem
    6/14/2025Price change$285,000+1.8%$219/sqft
    Source: Bright MLS #DENC2082434 Report a problem
    6/6/2025Listed for sale$280,000$215/sqft
    Source: Bright MLS #DENC2082434 Report a problem

    Public tax history

    YearProperty taxesTax assessment
    2025-- $264,100 +370.8%
    2024$2,465 +2.7%$56,100
    2023$2,401 +0.7%$56,100
    2022$2,384 +2.2%$56,100
    2021$2,333 +2.8%$56,100
    2020$2,269 +12.8%$56,100
    2019$2,012 +5.9%$56,100
    2017$1,900 +0.8%$56,100
    2016$1,885 $56,100
    2015$1,885 +9.4%$56,100
    2014$1,723 $56,100
    2013-- $56,100
    2012-- $56,100
    2011-- $56,100
    2010-- $56,100
    2009-- $56,100
    2008-- $56,100
    2007-- $56,100
    2006-- $56,100
    2005-- $56,100
    2004-- $56,100
    2003-- $56,100
    2002-- $56,100
    2001-- $56,100
    Find assessor info on the county website

    Neighborhood: Wellington Woods

    Nearby schools

    GreatSchools rating
    Schools provided by the listing agent
    • Elementary: Leasure
    • Middle: Gauger-cobbs
    • High: Glasgow
    • District: Christina

    Source: Bright MLS. This data may not be complete. We recommend contacting the local school district to confirm school assignments for this home.

    Get a cash offer in 3 minutes
    Find out how much your home could sell for in as little as 3 minutes with a no-obligation cash offer.
    Estimated market value
    $267,300
    Get a cash offer in 3 minutes
    Find out how much your home could sell for in as little as 3 minutes with a no-obligation cash offer.
    Estimated market value
    $267,300