Skip main navigation
Coming soon 08/27
  • $239,900

    65 Azalea Way APT 2, Reading, PA 19606

    3beds
    1,594sqft
    : 
    $1,802/mo
    Get pre-qualified
    Townhouse
    Built in 1983
    871 Square Feet Lot
    $-- Zestimate®
    $151/sqft
    $175/mo HOA

    What's special

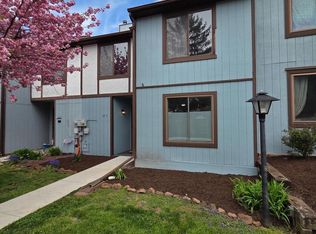
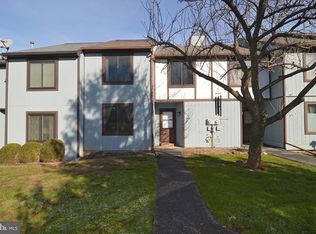
    Thoughtfully updated and remarkably spacious, 65-2 Azalea Way offers stylish, low-maintenance living in the Laurel Springs community. A charming entry alcove creates a welcoming transition into the home while offering a convenient place for coats, shoes and everyday essentials. Oversized windows fill the generous living room with natural light, while wood-look flooring creates a seamless flow into the refreshed kitchen. Jewel-toned emerald accents bring richness and personality to a crisp, contemporary space complete with stainless steel appliances and ample cabinetry. The adjoining dining room opens through sliding glass doors to an expansive deck, setting the scene for relaxed evenings and effortless entertaining beneath the warm glow of café lights. A beautifully renovated powder room and dedicated laundry room with exceptional storage complete the main level. Upstairs, the primary suite features a walk-in closet and private en suite bath. Two additional bedrooms share a completely redesigned hall bathroom where hexagon tile, new fixtures and a handsome slatted-wood vanity create a polished, modern retreat. The finished walkout lower level adds even more versatility, offering space for a family room, home office, fitness area or comfortable accommodations for extended-stay guests. Step outside to a cozy covered patio, or take advantage of the expansive storage area with updated mechanicals. With three bedrooms, two and a half baths, multiple indoor and outdoor living spaces, and storage at every turn, this home delivers far more room than expected. Laurel Springs residents also enjoy access to the community pool and playground, all within convenient reach of Exeter Township schools, shopping and everyday amenities. Professional Photos and Floor Plans will be uploaded 8/25!
    1 day
    |
    38
    |
    2
    |

    Zillow last checked:

    Listing updated:

    Listed by:

    Stephanie Young 610-507-3900,

    Keller Williams Platinum Realty - Wyomissing 6108981441

    Source: Bright MLS,MLS#: PABK2077184MLS Logo

      Facts & features

      Interior

      Bedrooms & bathrooms
      • Bedrooms: 3
      • Bathrooms: 3
      • Full bathrooms: 2
      • 1/2 bathrooms: 1
      • Main level bathrooms: 1
      Rooms
      • Room types: Bathroom 1
      Bathroom 1
      • Level: Main
      Heating
      • Forced Air, Natural Gas
      Cooling
      • Central Air, Electric
      Appliances
      • Included: Electric Water Heater
      • Laundry: Main Level
      Features
      • Cedar Closet(s), Bathroom - Tub Shower, Bathroom - Stall Shower, Built-in Features, Dining Area, Floor Plan - Traditional, Walk-In Closet(s), Primary Bath(s)
      • Basement: Full
      • Has fireplace: No
      Interior area
      • Total structure area: 1,594
      • Total interior livable area: 1,594 sqft
      • Finished area above ground: 1,594
      • Finished area below ground: 0

      Property

      Parking
      • Parking features: On Street
      • Has uncovered spaces: Yes
      Accessibility
      • Accessibility features: None
      Features
      • Levels: Two
      • Stories: 2
      • Patio & porch: Deck, Patio
      • Exterior features: Sidewalks, Play Area, Sport Court
      • Pool features: Community
      Lot
      • Size: 871 Square Feet
      Details
      • Additional structures: Above Grade, Below Grade
      • Parcel number: 43532506384746
      • Zoning: RESIDENTIAL
      • Special conditions: Standard

      Construction

      Type & style
      • Home type: Townhouse
      • Architectural style: Traditional
      • Property subtype: Townhouse
      Materials
      • Frame
      • Foundation: Other
      • Roof: Shingle
      Condition
      • Excellent
      • New construction: No
      • Year built: 1983

      Utilities & green energy

      • Sewer: Public Sewer
      • Water: Public

      Community & HOA

      Community
      • Subdivision: Laurel Springs
      HOA
      • Has HOA: Yes
      • HOA fee: $175 monthly
      Location
      • Region: Reading
      • Municipality: EXETER TWP

      Financial & listing details

      • Price per square foot: $151/sqft
      • Tax assessed value: $69,000
      • Annual tax amount: $3,330
      • Date on market: 8/27/2026
      • Listing agreement: Exclusive Right To Sell
      • Inclusions: Refrigerator
      • Exclusions: Washer, Dryer, Primary Bedroom Window Treatments, Interior And Exterior Surveillance System.
      • Ownership: Fee Simple

        Estimated market value

        Not available

        Estimated sales range

        Not available

        Not available

        Price history

        Price history is unavailable.

        Public tax history

        Tax history is unavailable.

        Monthly payment

        Est. payment

        Payment breakdown

        Explore the cost of this home by adjusting the details. Changes won't be saved.
        All calculations are estimates and provided by Zillow, Inc. for informational purposes only. Actual amounts may vary.
        HOA fees may include property taxes on listings classified as Co-Ops. Contact the listing agent and/or owner for fee details.
        See how much you could borrow to make a competitive offer.

        Climate risks

        Neighborhood: 19606

        Getting around

        7 / 100
        Car-Dependent
        16 / 100
        Somewhat Bikeable

        Nearby schools

        GreatSchools rating
        Schools provided by the listing agent
        • District: Exeter Township

        Source: Bright MLS. This data may not be complete. We recommend contacting the local school district to confirm school assignments for this home.

        A local agent can set up tours, give advice and negotiate with sellers.

        A local lender can help you make sure your offer is ready when you are.

        Browse local experts

        Similar homes